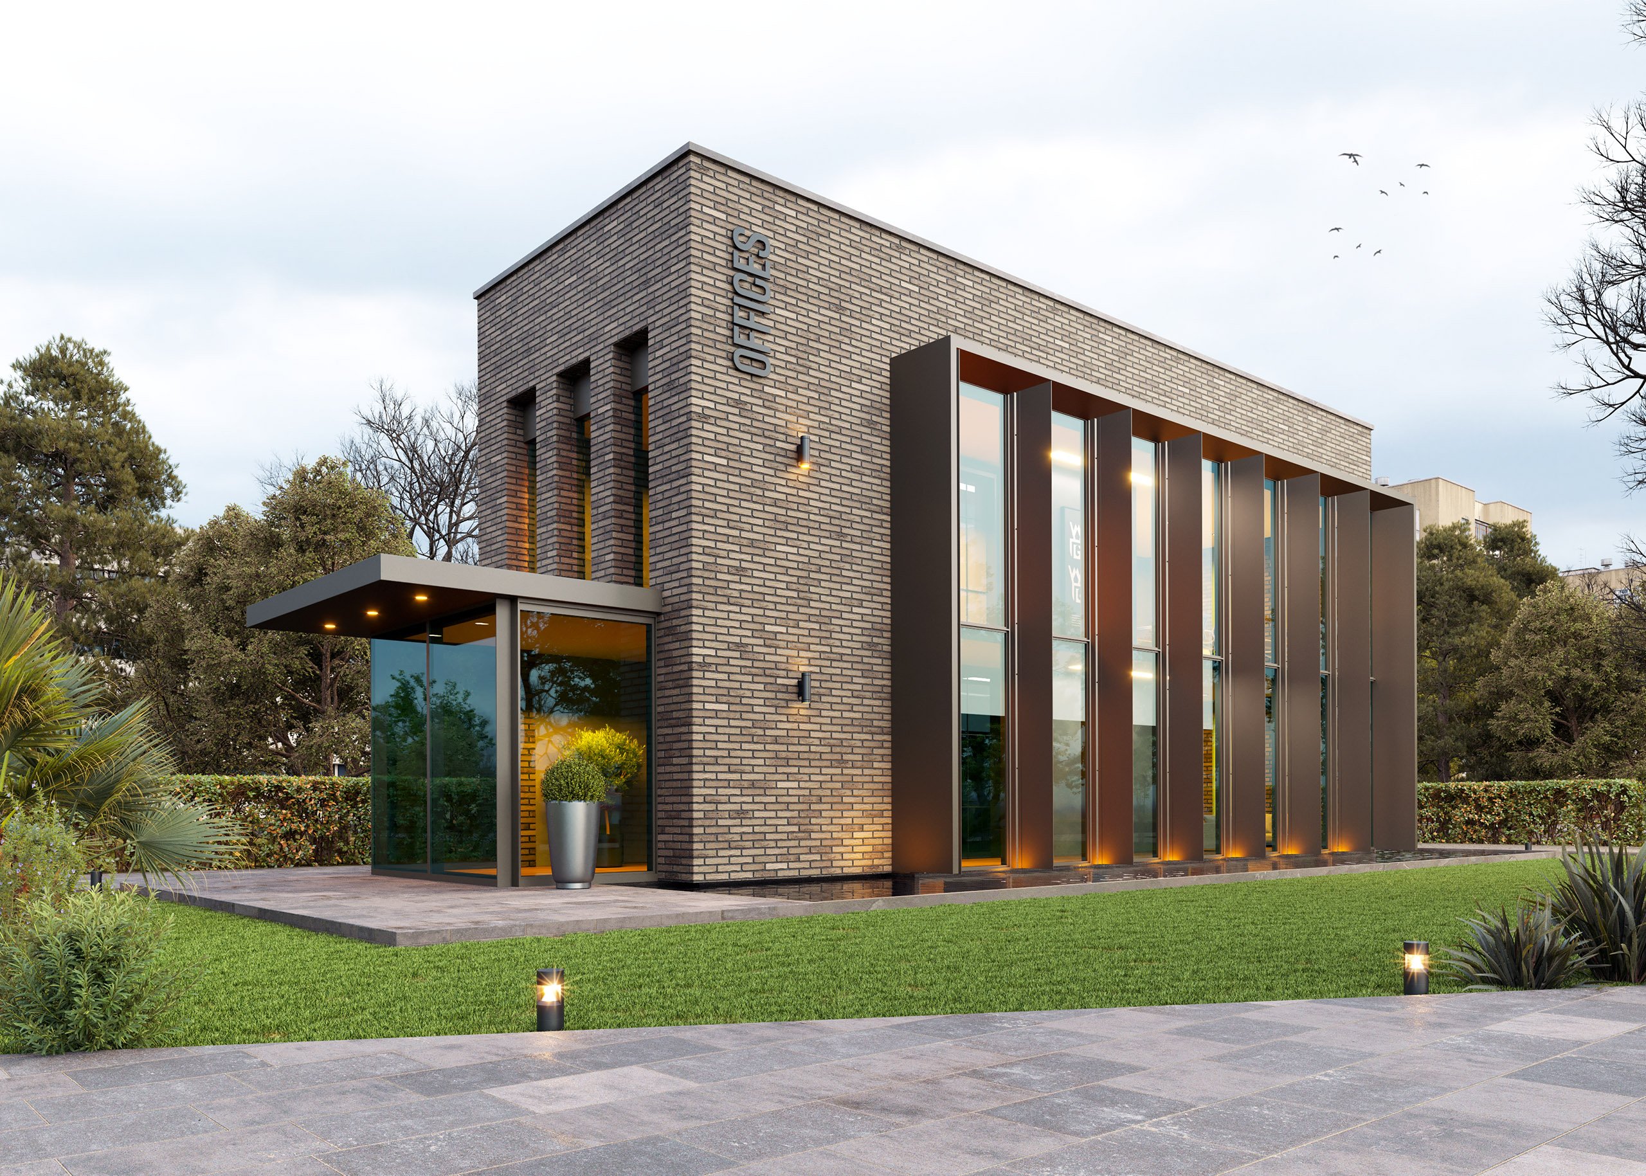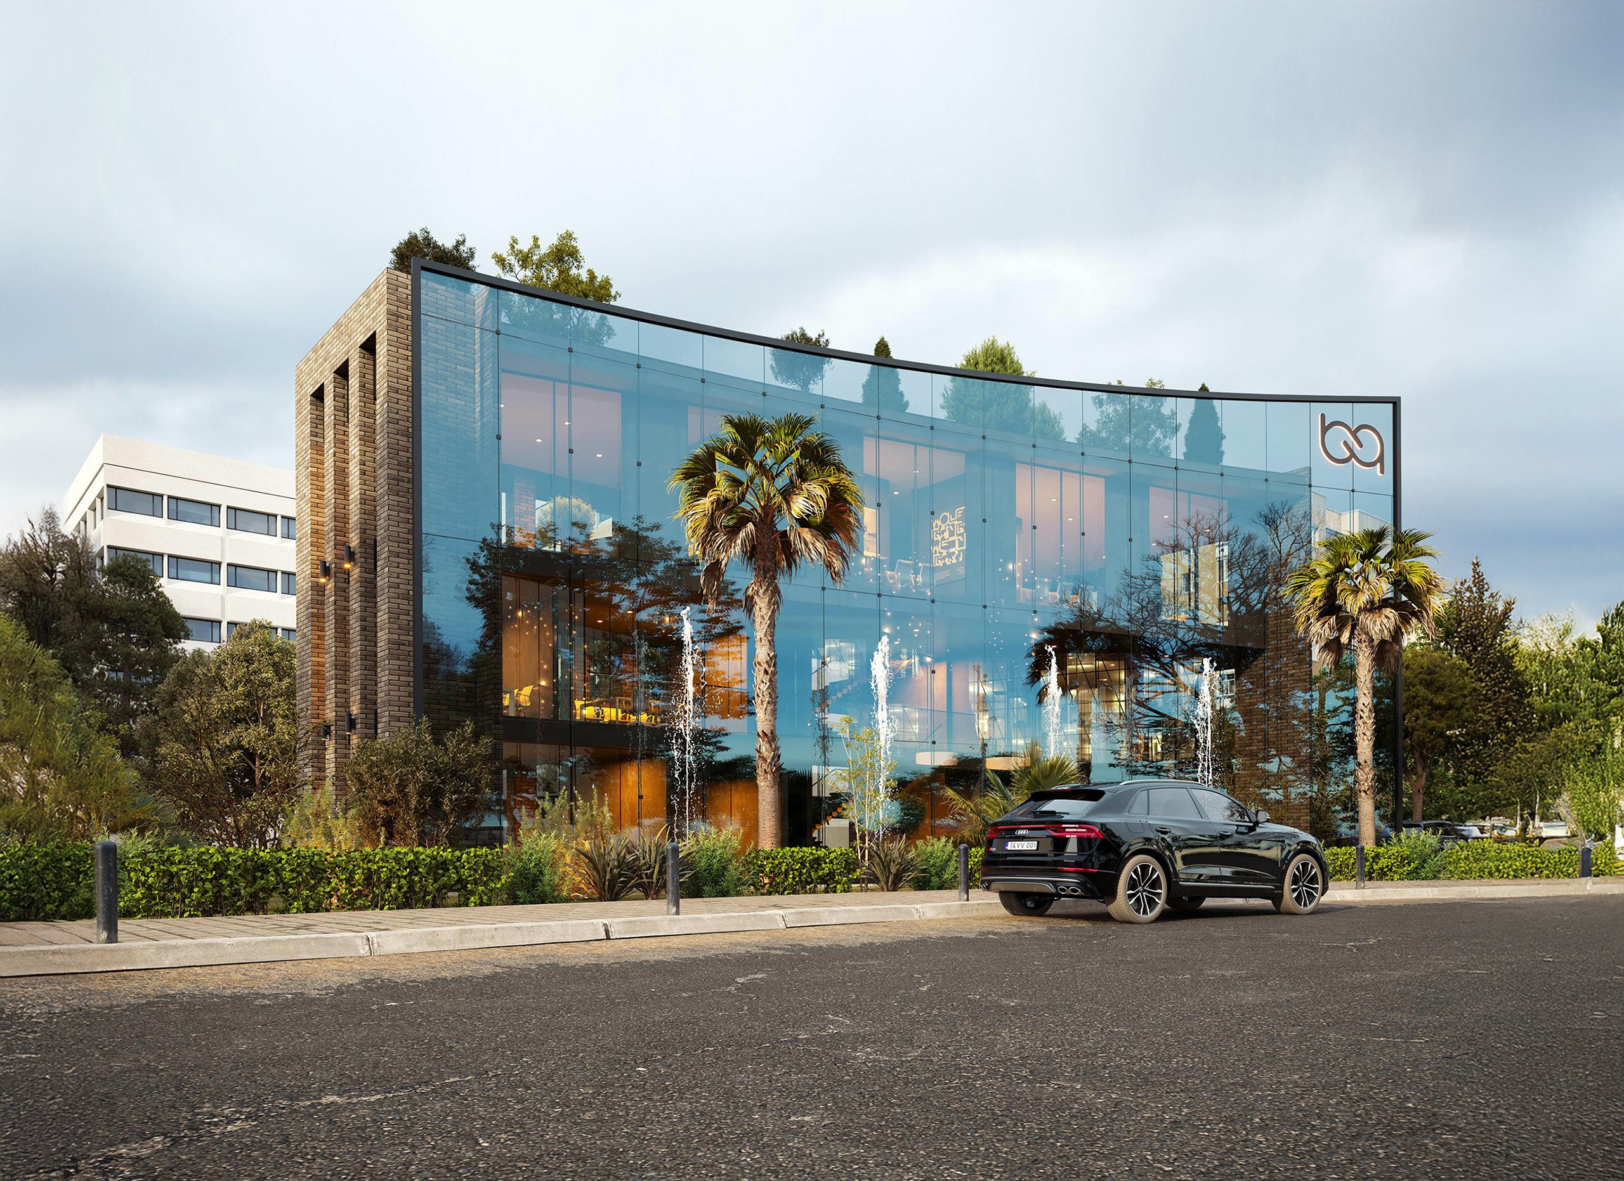
The Istanbul Medeniyet University Administrative Office Building Project, located on the D-100 Highway in the Kadıköy Göztepe district, occupies a strategic location with direct access to one of Istanbul's most important transportation arteries. The project offers an integrated transportation network with the nearby Göztepe metro and metrobus lines, providing users with easy access by both private vehicles and public transportation. Its proximity to Istanbul Medeniyet University adds significant value to the project by enhancing its academic and commercial potential.
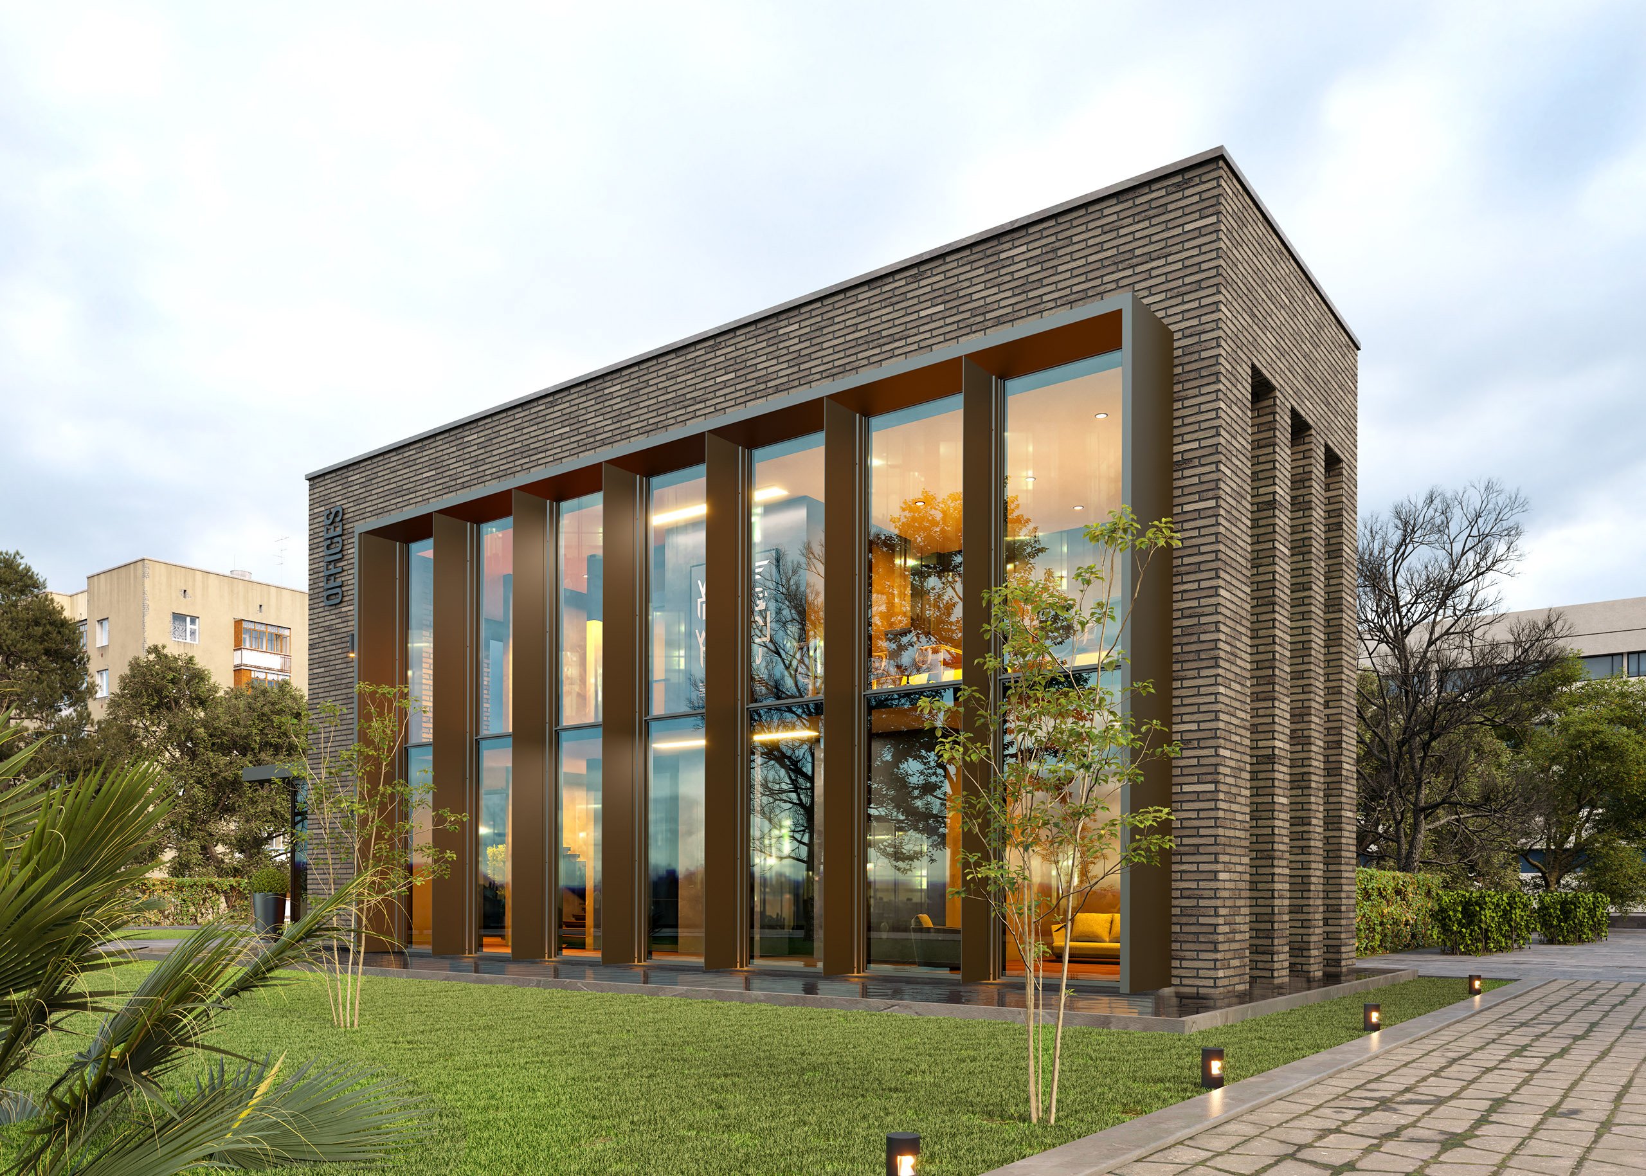
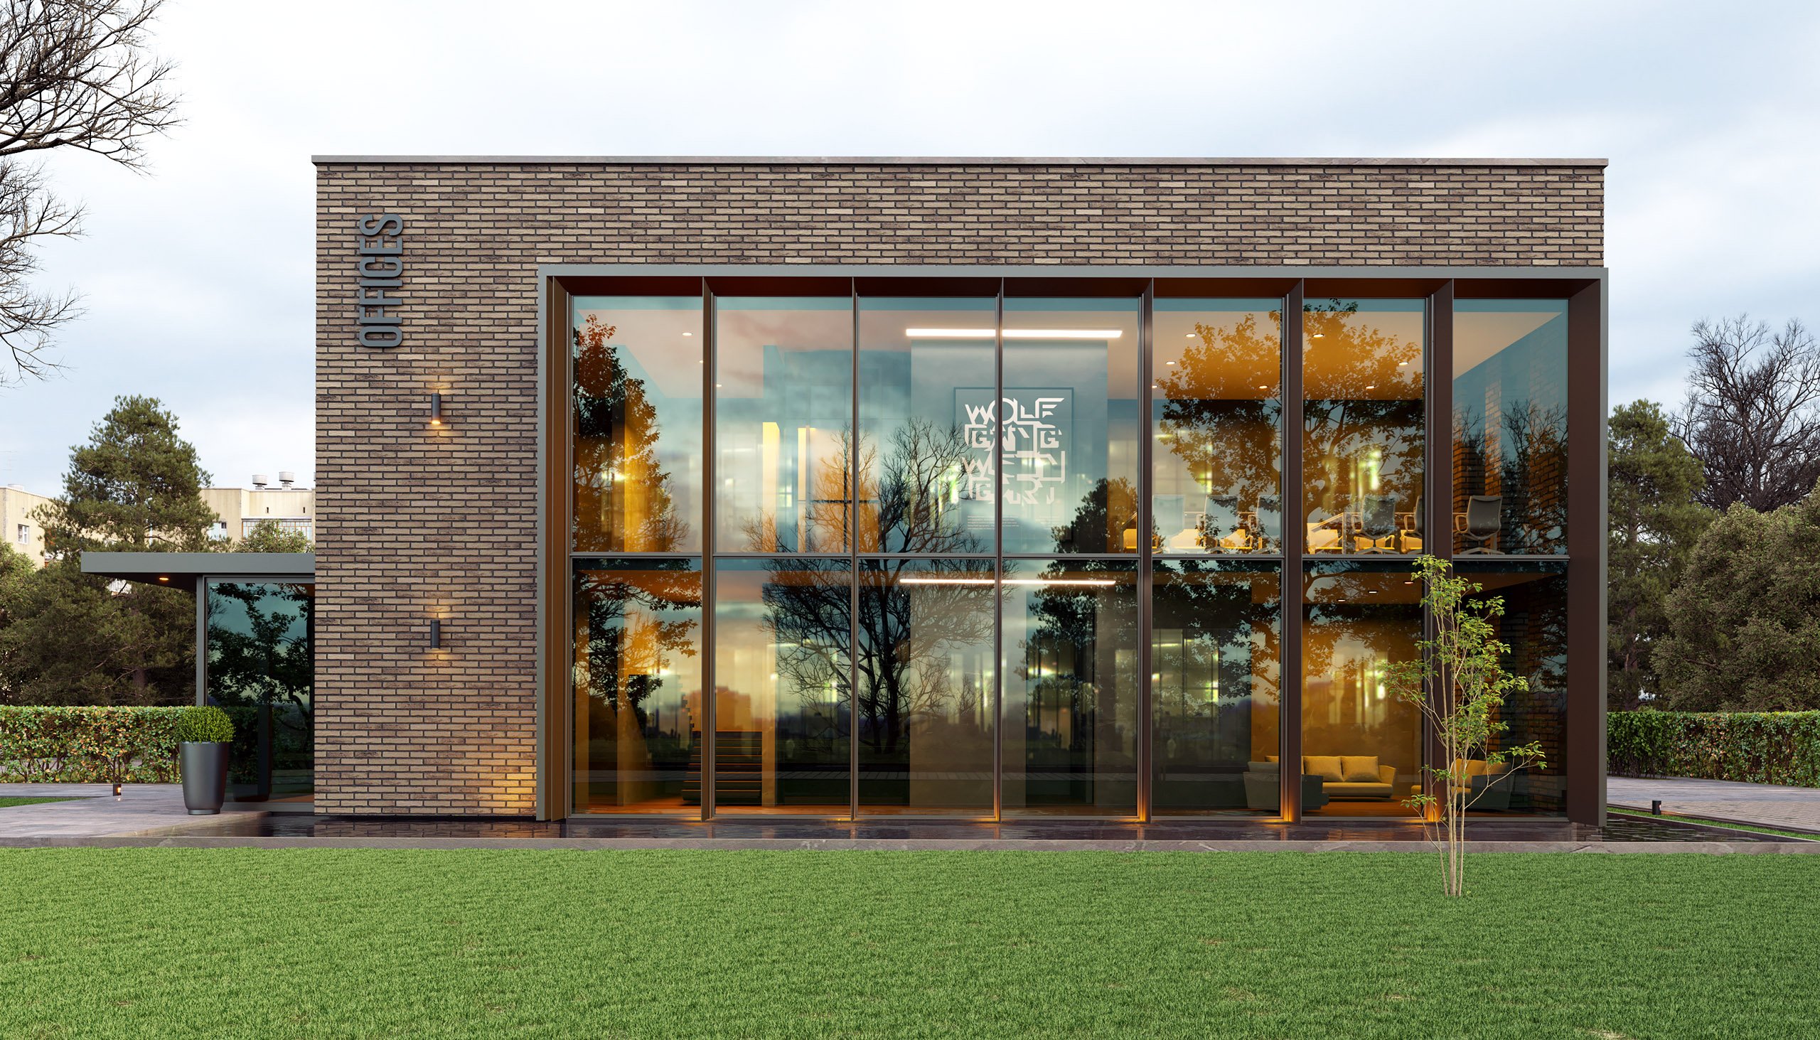
The design prioritizes user comfort and includes an important infrastructure solution such as a vehicle parking lot. To reduce noise pollution from the main road, a large green area was designed in front of the building, serving as both an aesthetic and functional buffer. The reflection pool added to the facade design adds visual movement to the project while creating a calming atmosphere.
A curtain wall system has been chosen to make the best use of natural light. This system contributes to energy efficiency while illuminating the building's interior spaces. Large areas have been clad with brick, allowing for a balance of modern and traditional aesthetics in the design. The transparency of glass, the durability of steel, and the warmth of brick are key elements that define the building's architectural identity and stand out in the project.
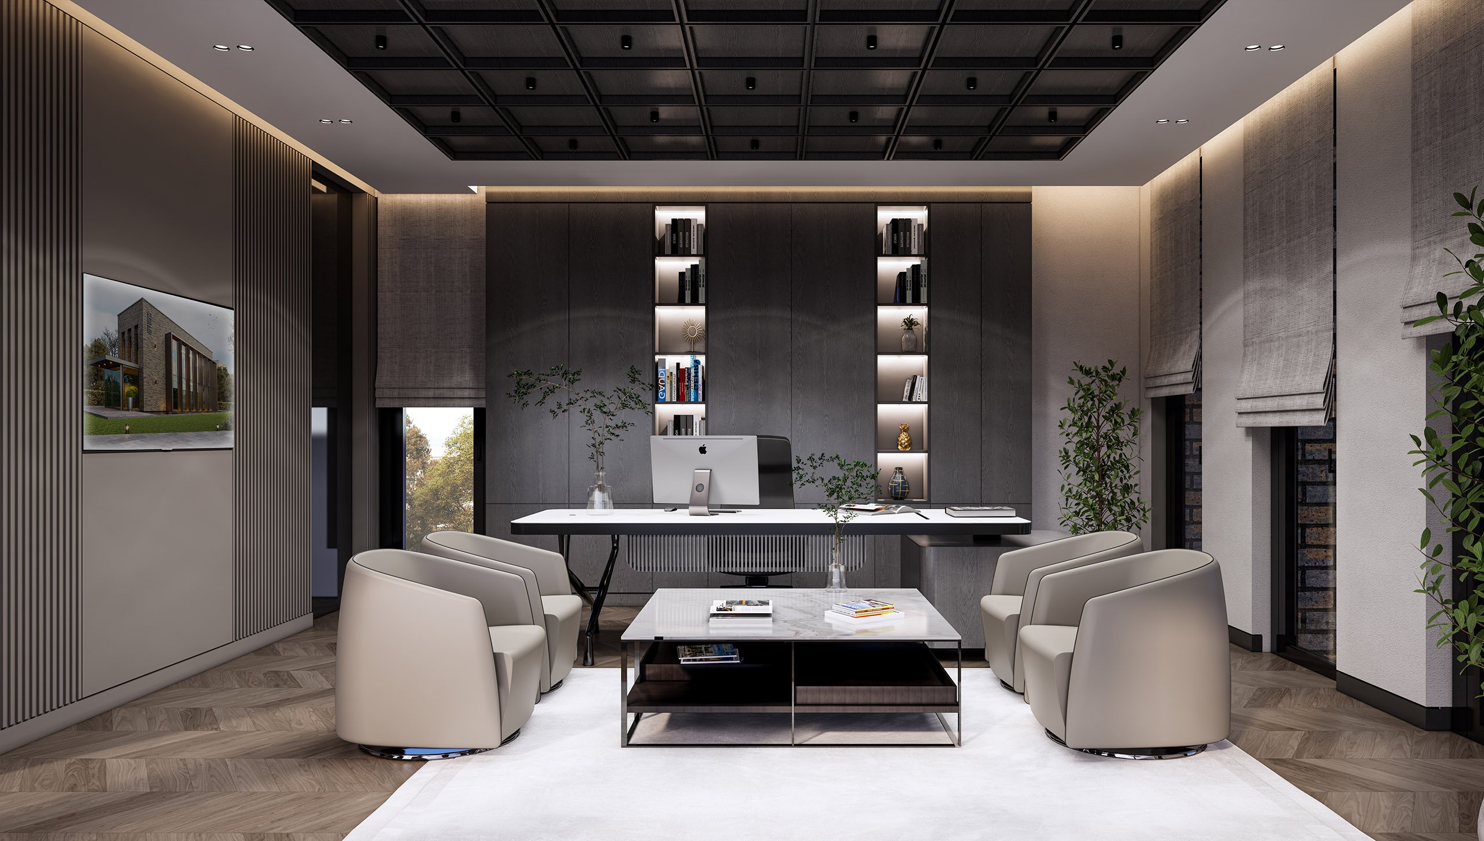
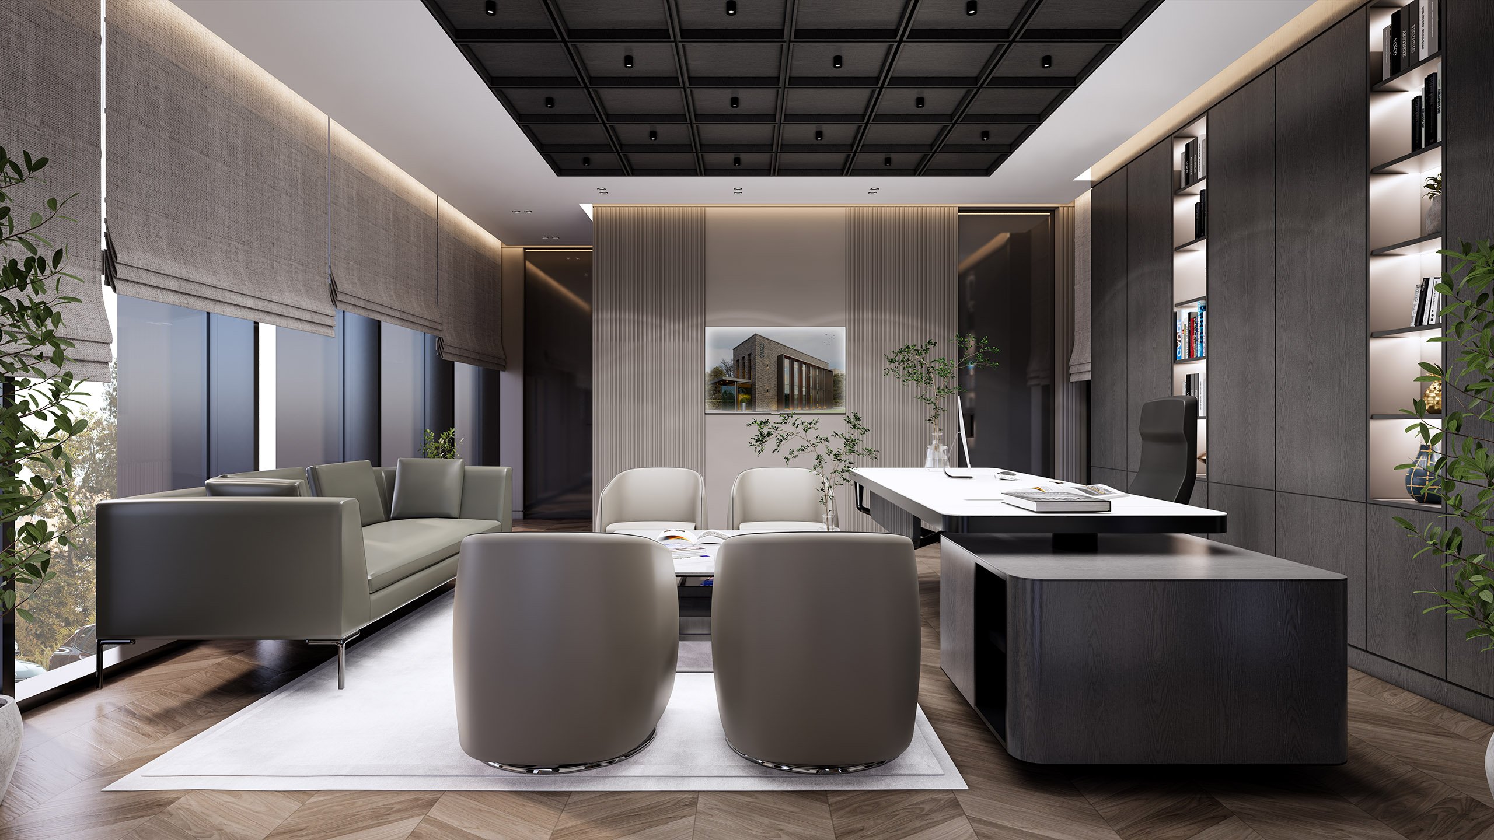
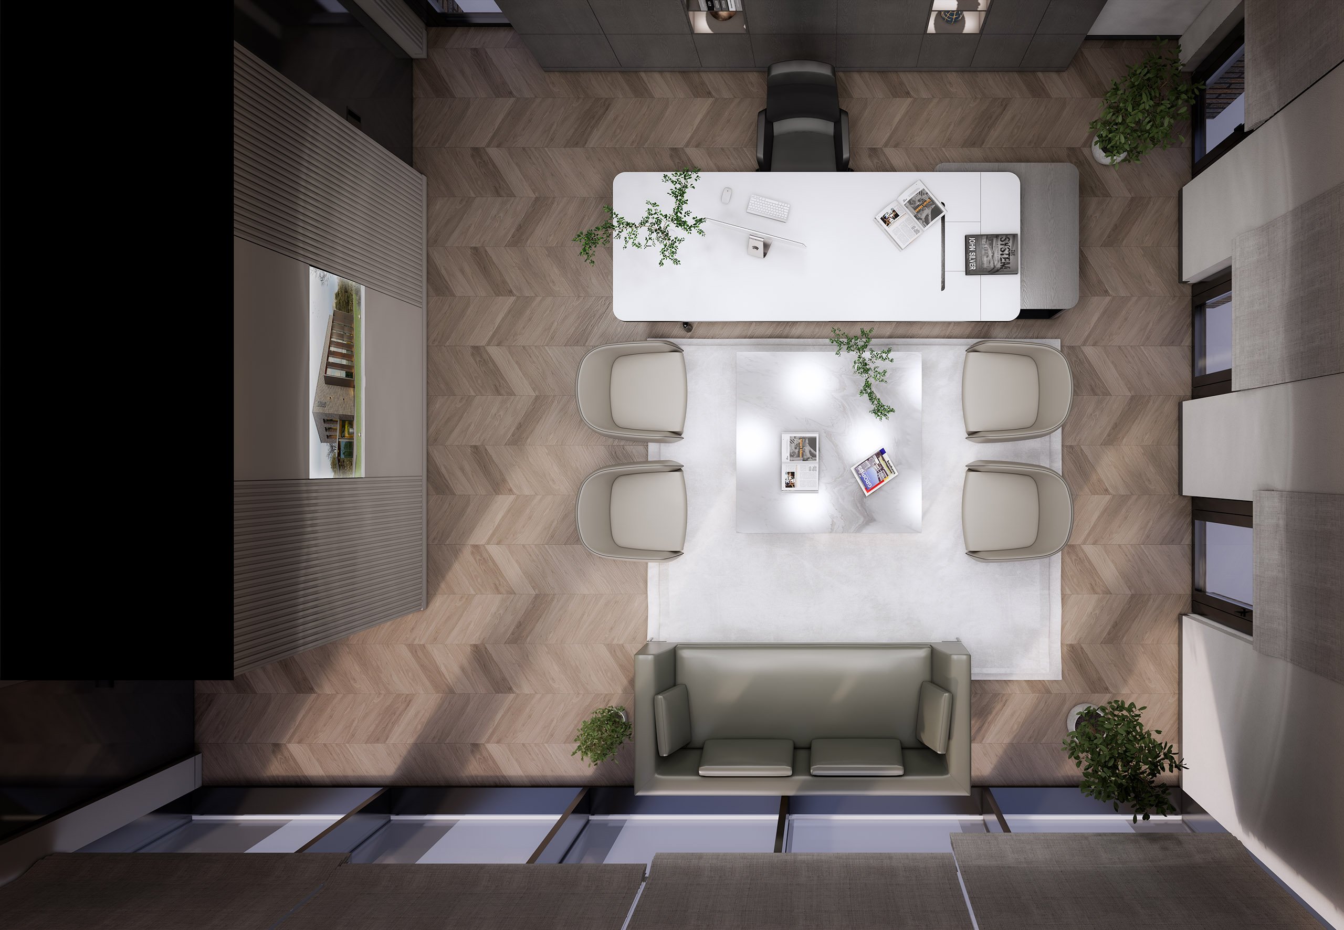
The interior design is shaped by details that support a professional working environment. The executive office offers a prestigious and comfortable space with a modern design approach. Minimalist furniture choices, integrated storage units on the walls, and large windows enhance the spaciousness of this area while prioritizing functionality.
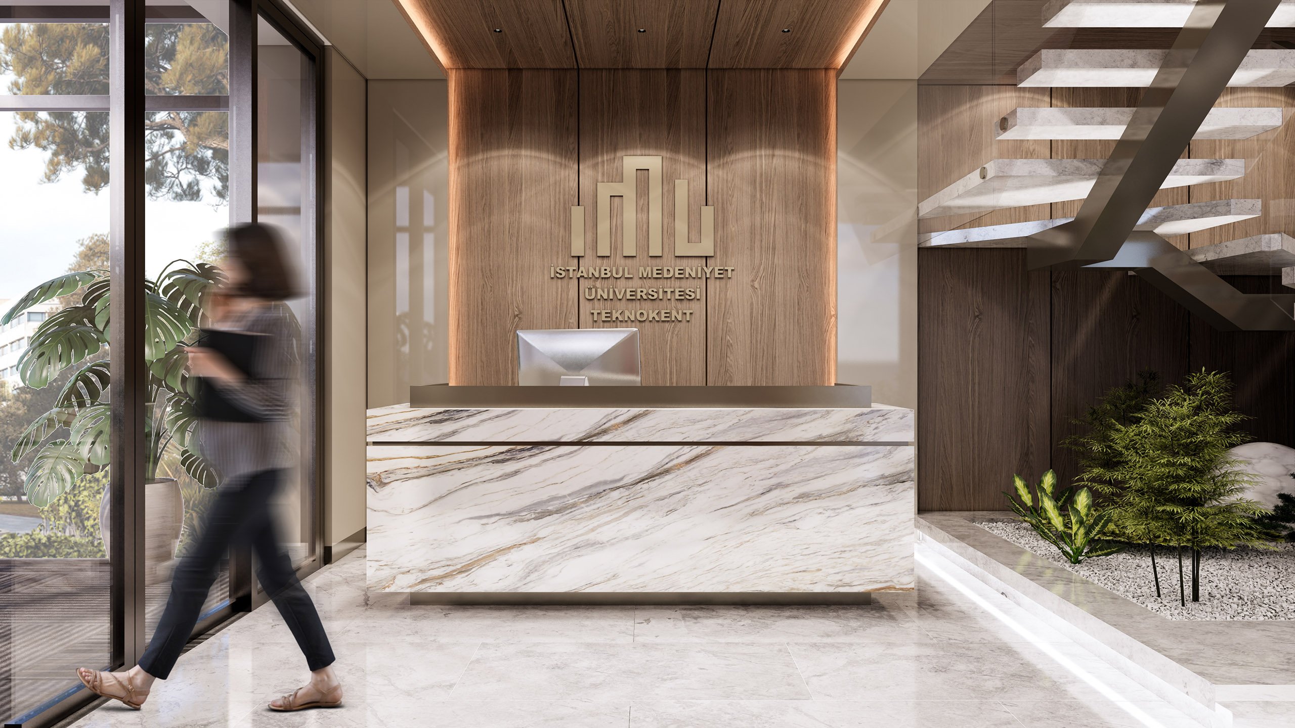
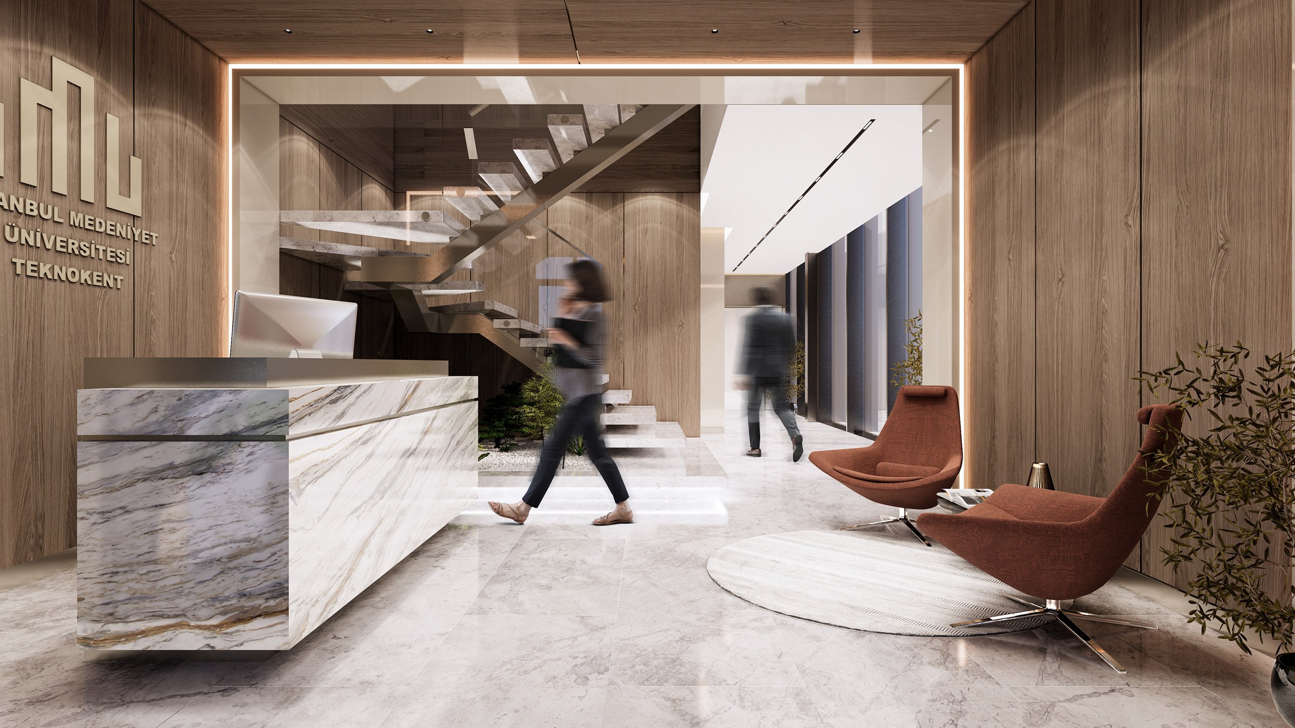
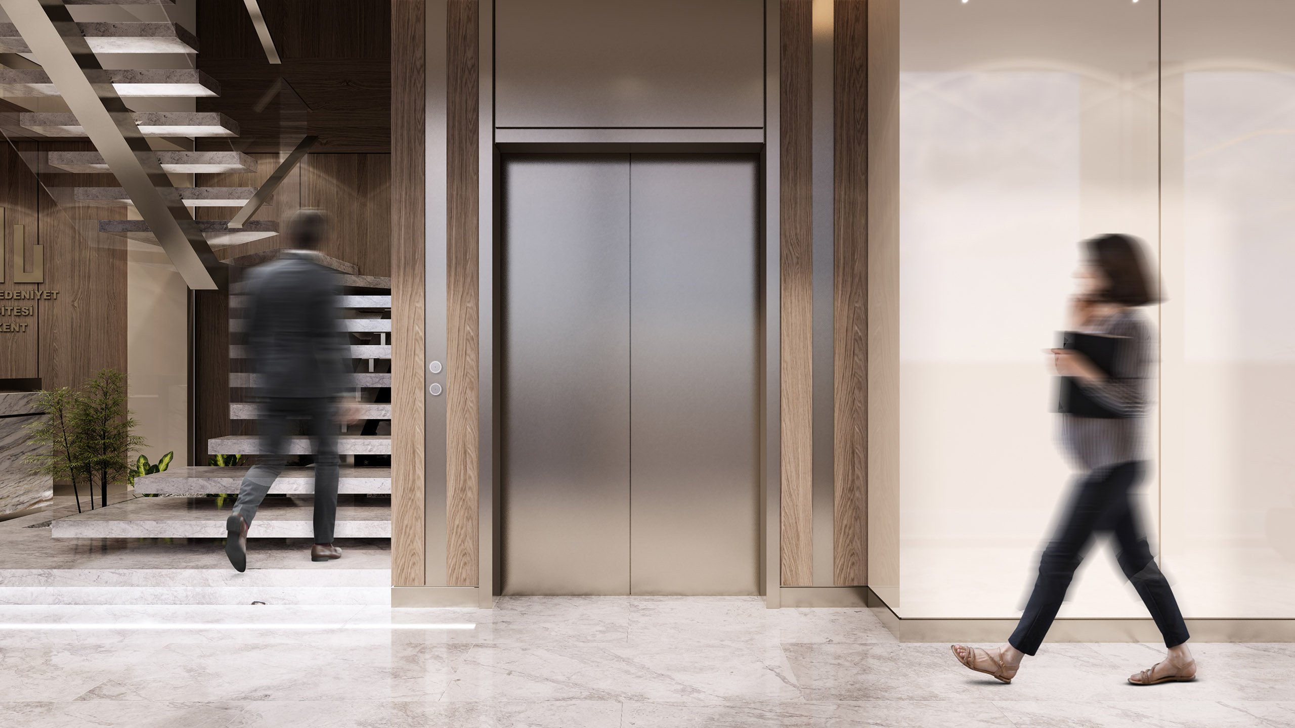
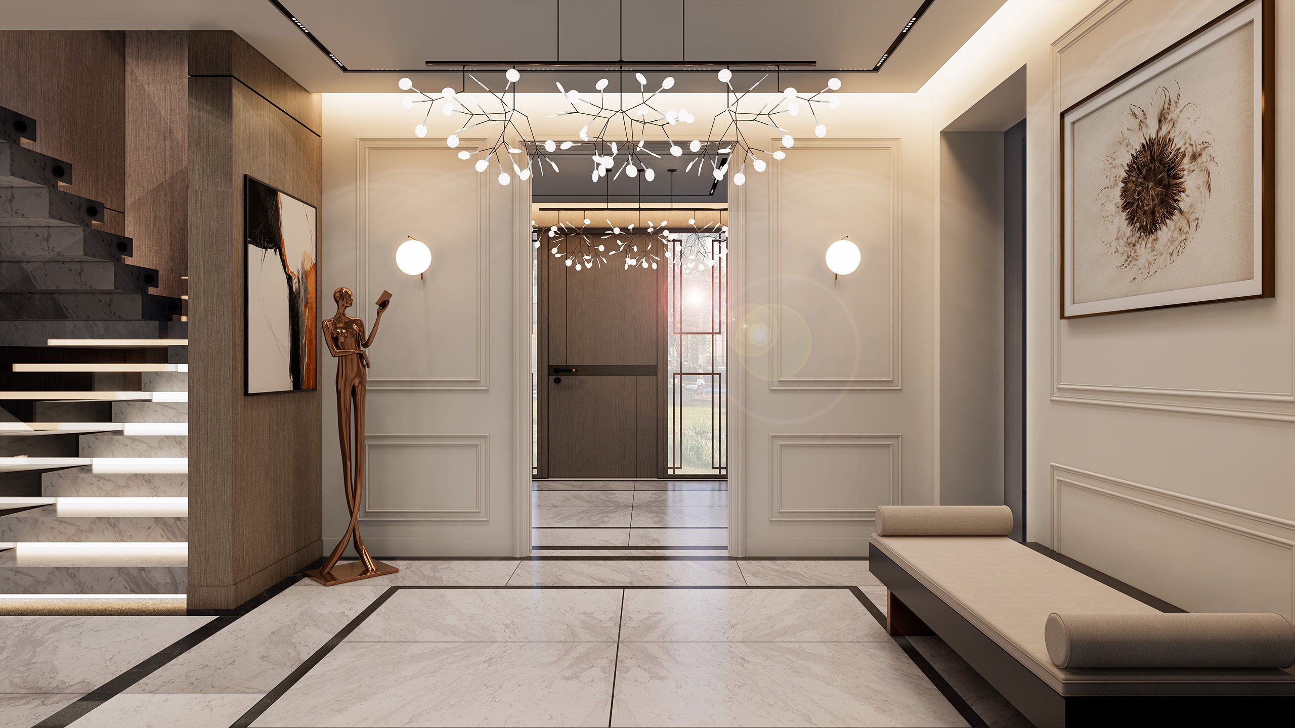
In the lobby area, the combination of natural stone and metal details creates a sophisticated atmosphere. The elegant design elements at the reception desk and the space's wide glass facades offer a welcoming environment for both visitors and employees.
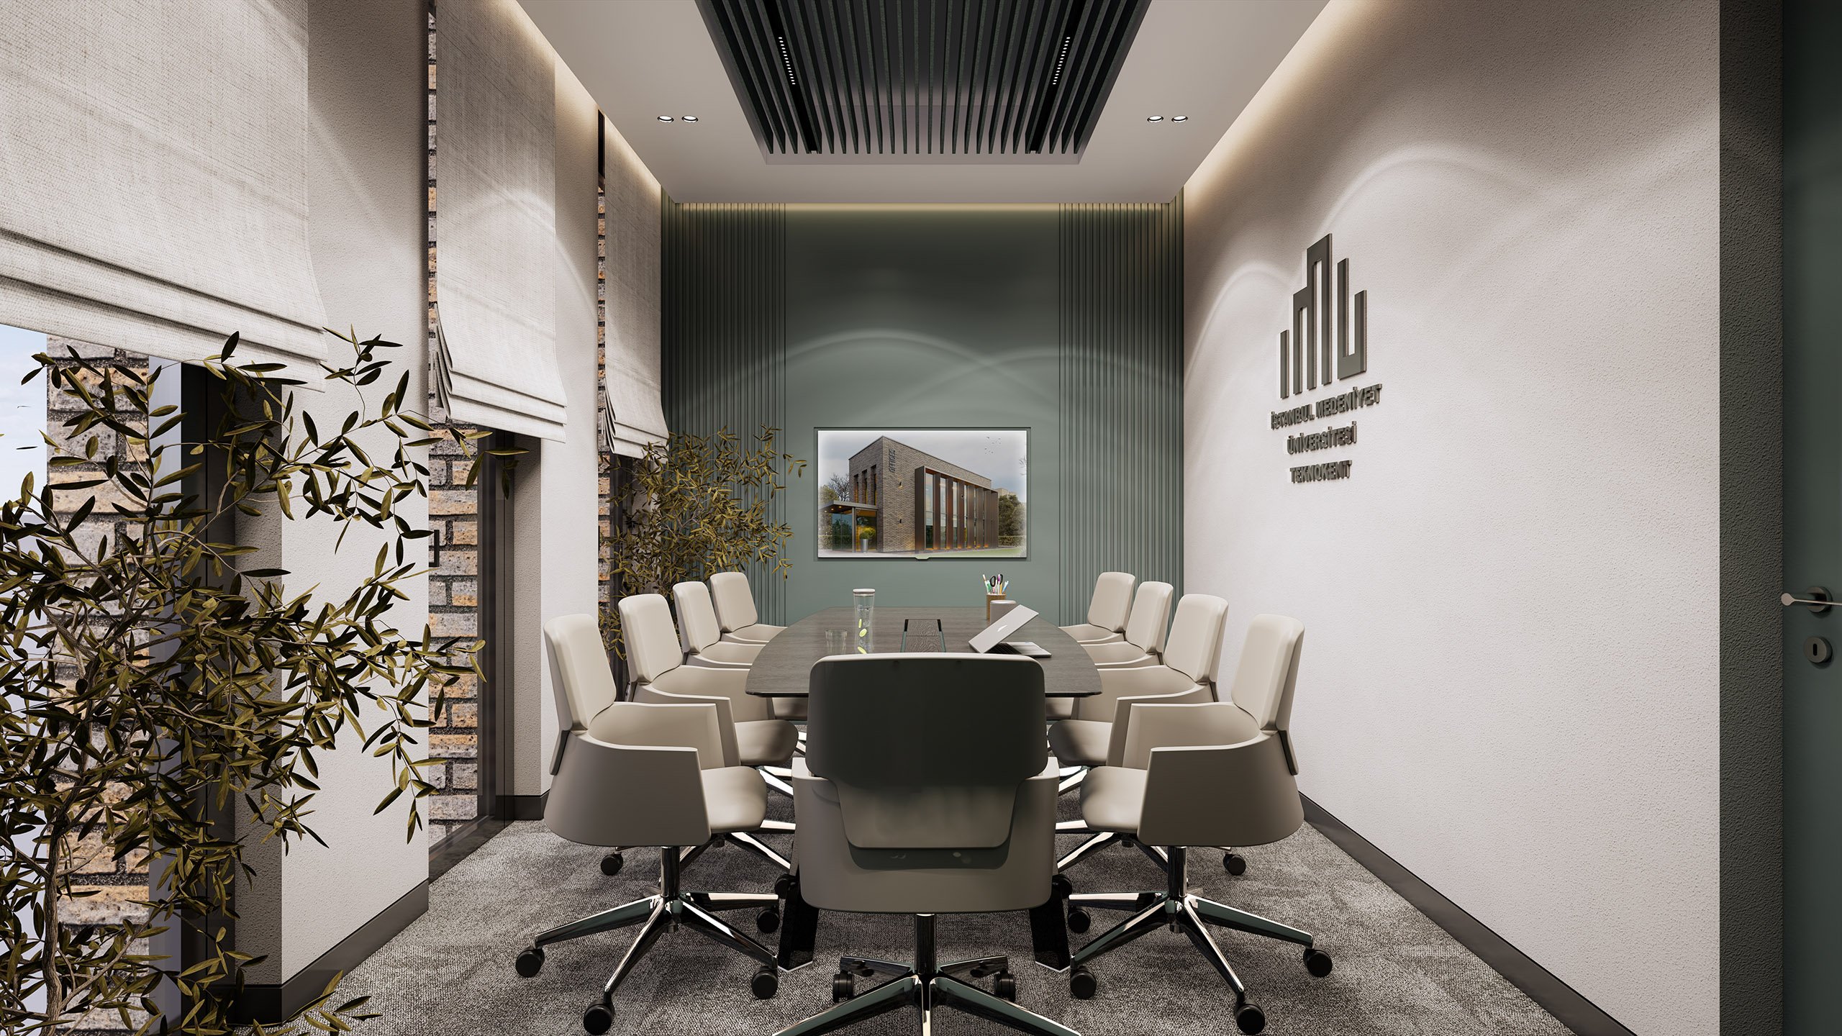
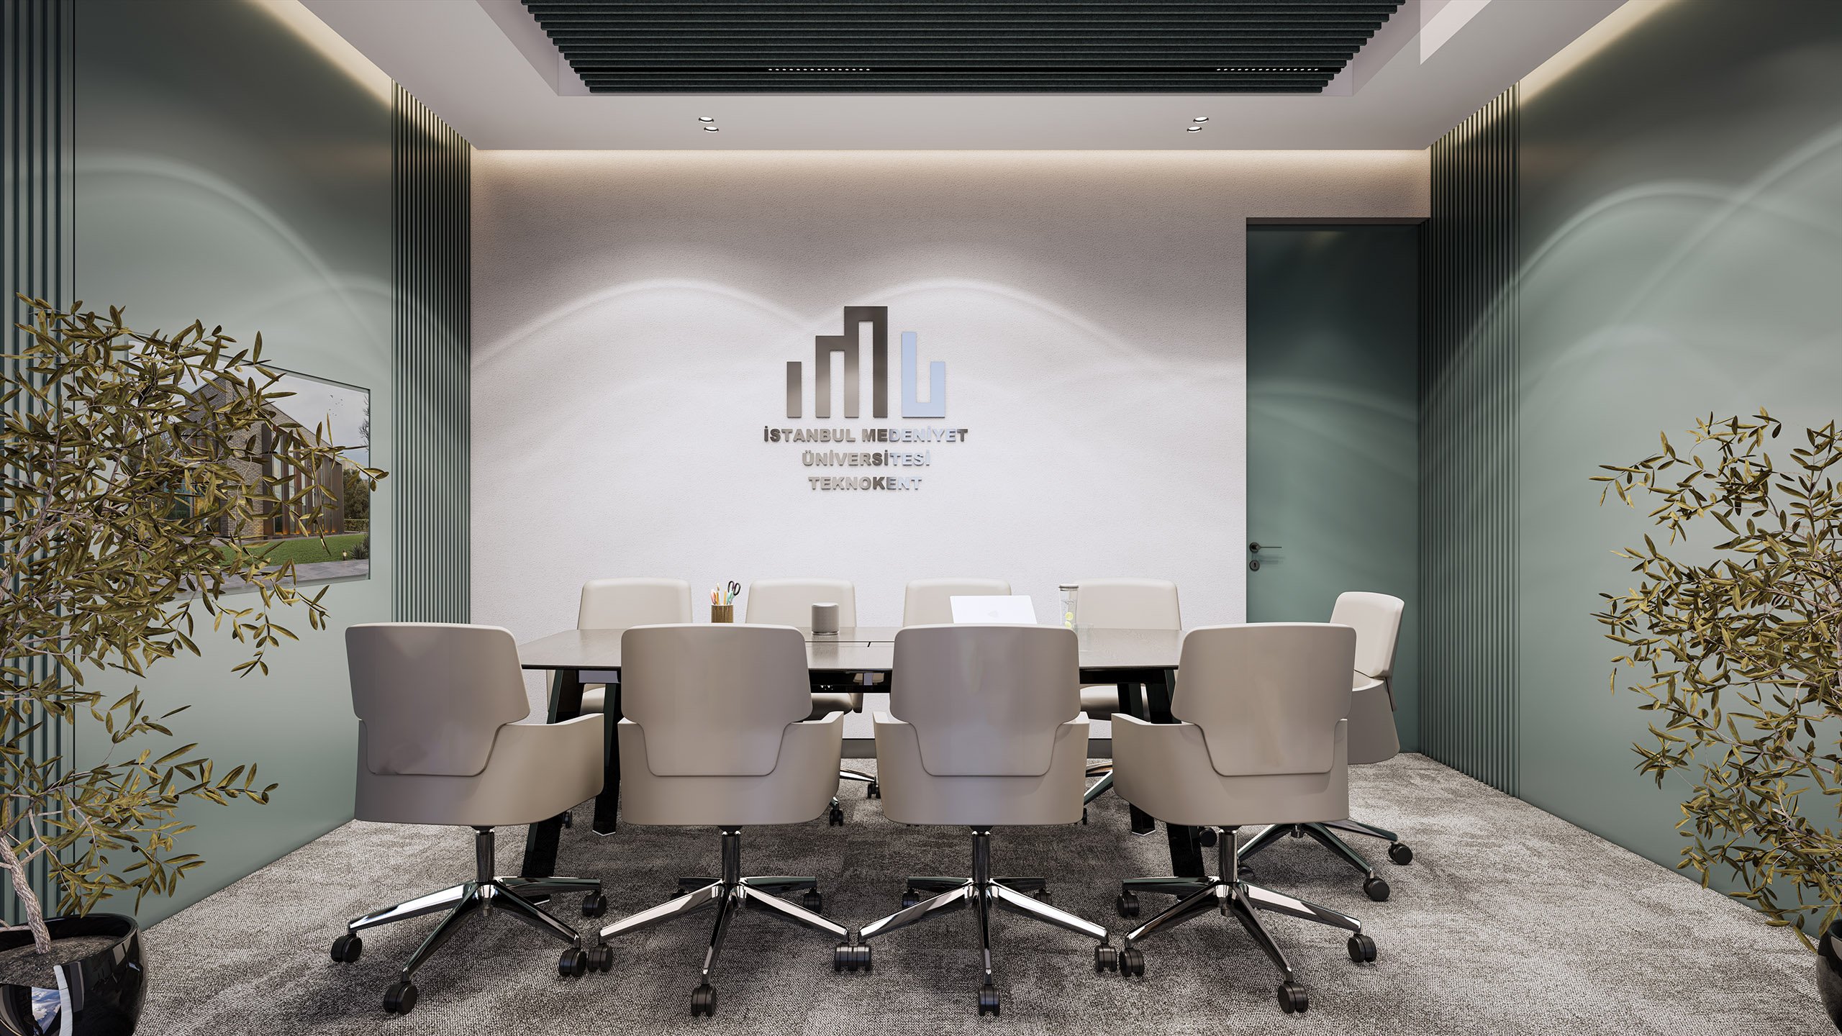
The meeting room has a functional layout for professional meetings and teamwork. Furniture designed with modern lines ensures that the space is both comfortable and efficient to use. Pastel tones used on the walls and lighting elements add a peaceful atmosphere to the space.
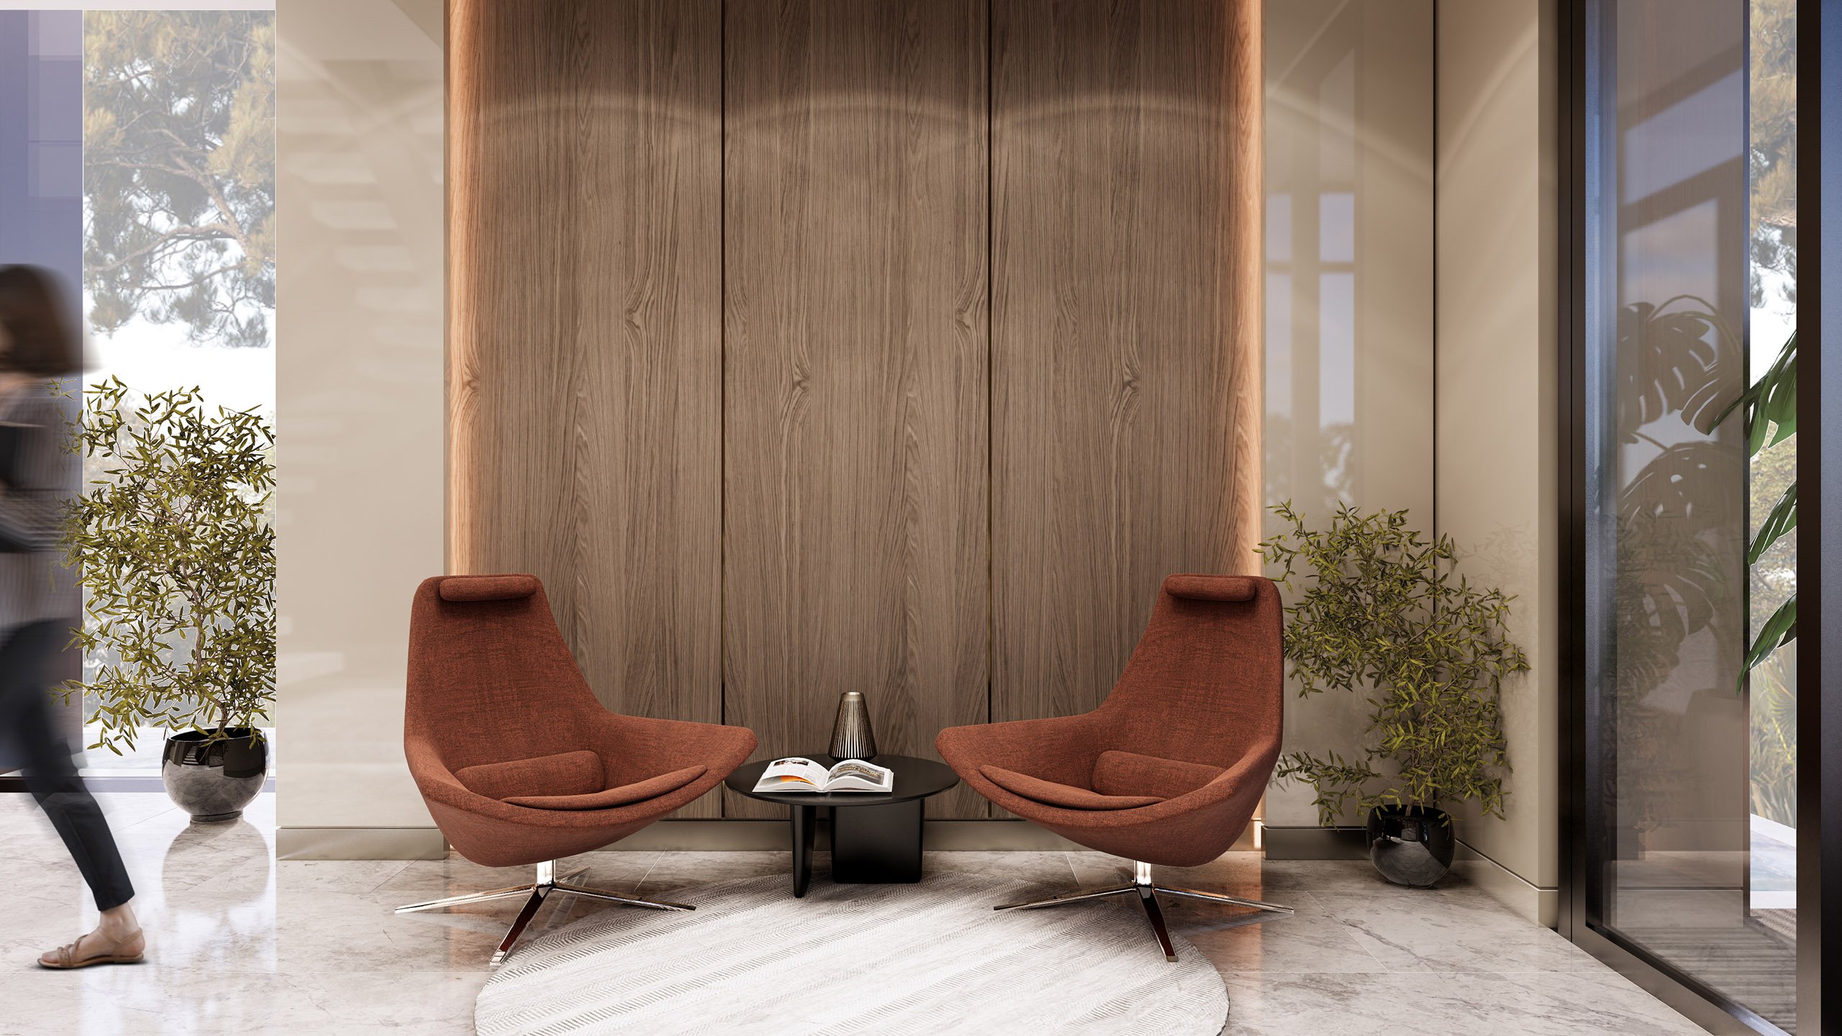
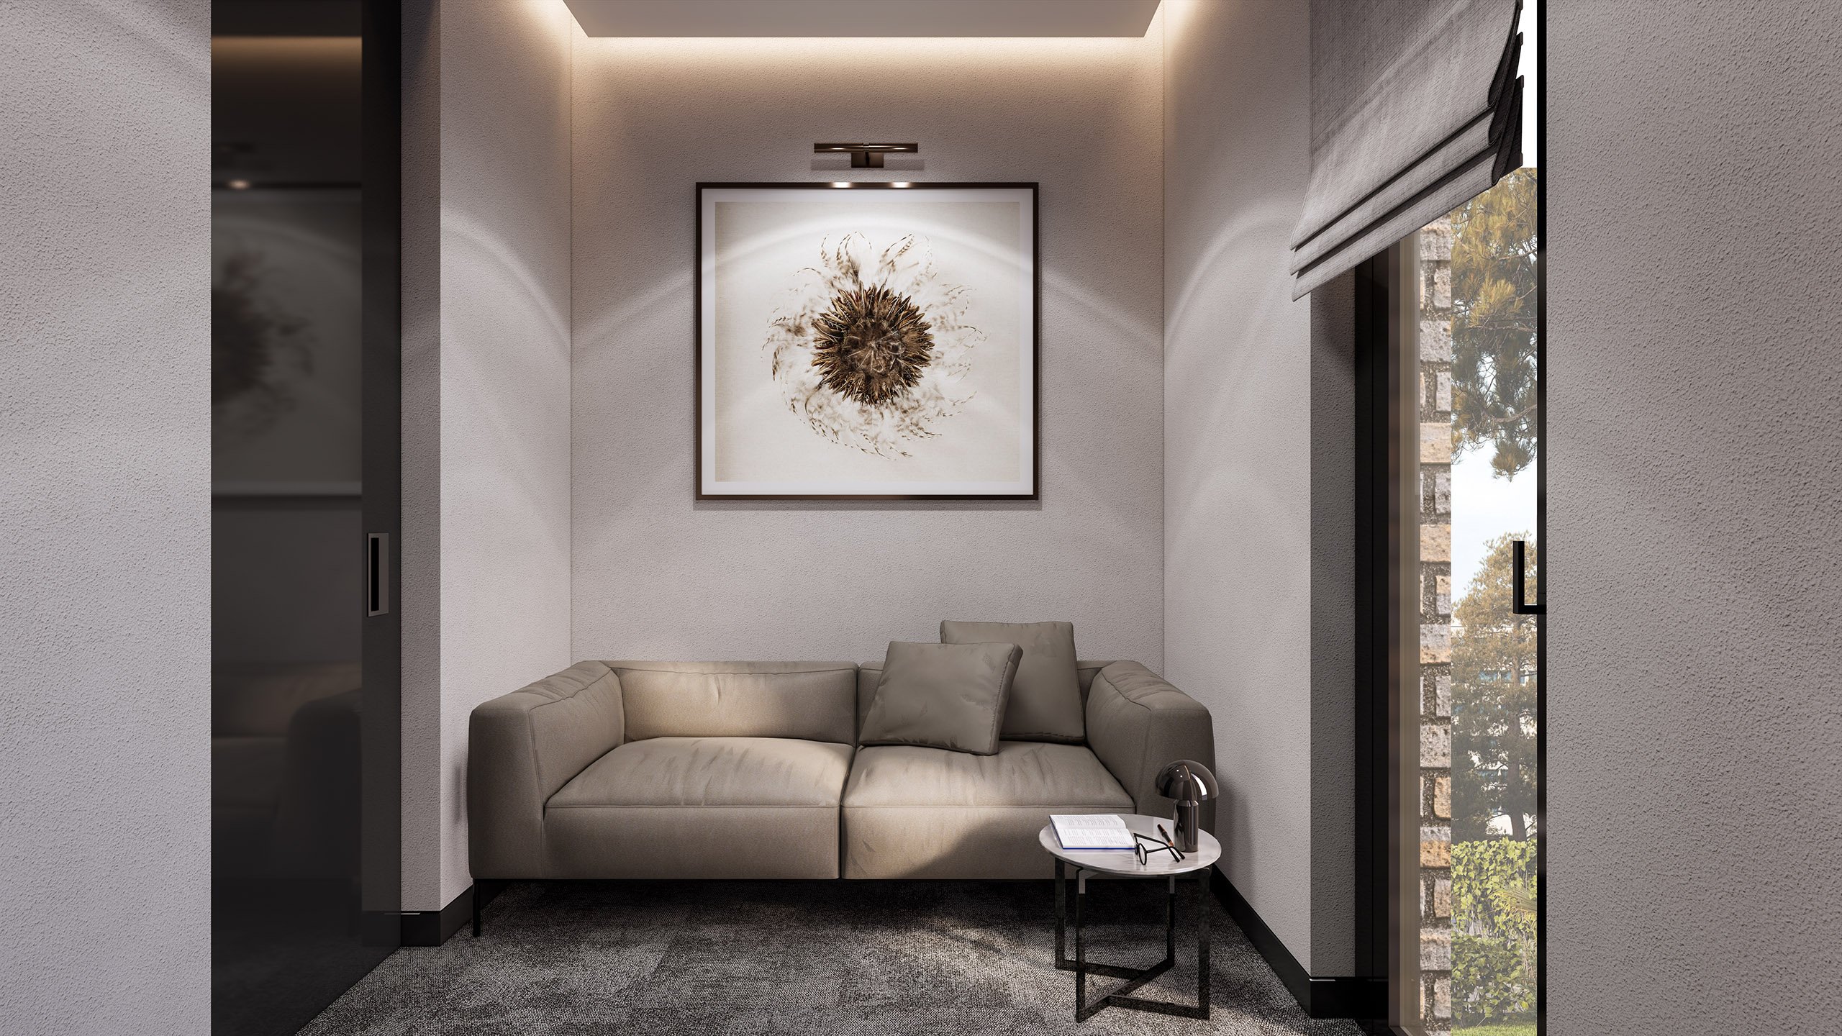
The executive lounge is designed with a simple and modern approach. Comfortable seating areas, windows that let in natural light, and a calm color palette provide a relaxing space during a busy work schedule.
This design, which harmoniously combines glass, steel, and brick materials, offers both a modern and timeless aesthetic. Glass facades allow natural light to flood the building, while the steel construction adds strength and durability to the project. Brick surfaces add a warm and inviting feel to the building's identity, enhancing the character of the space. The harmonious combination of these elements has produced a striking result in terms of both aesthetics and functionality.