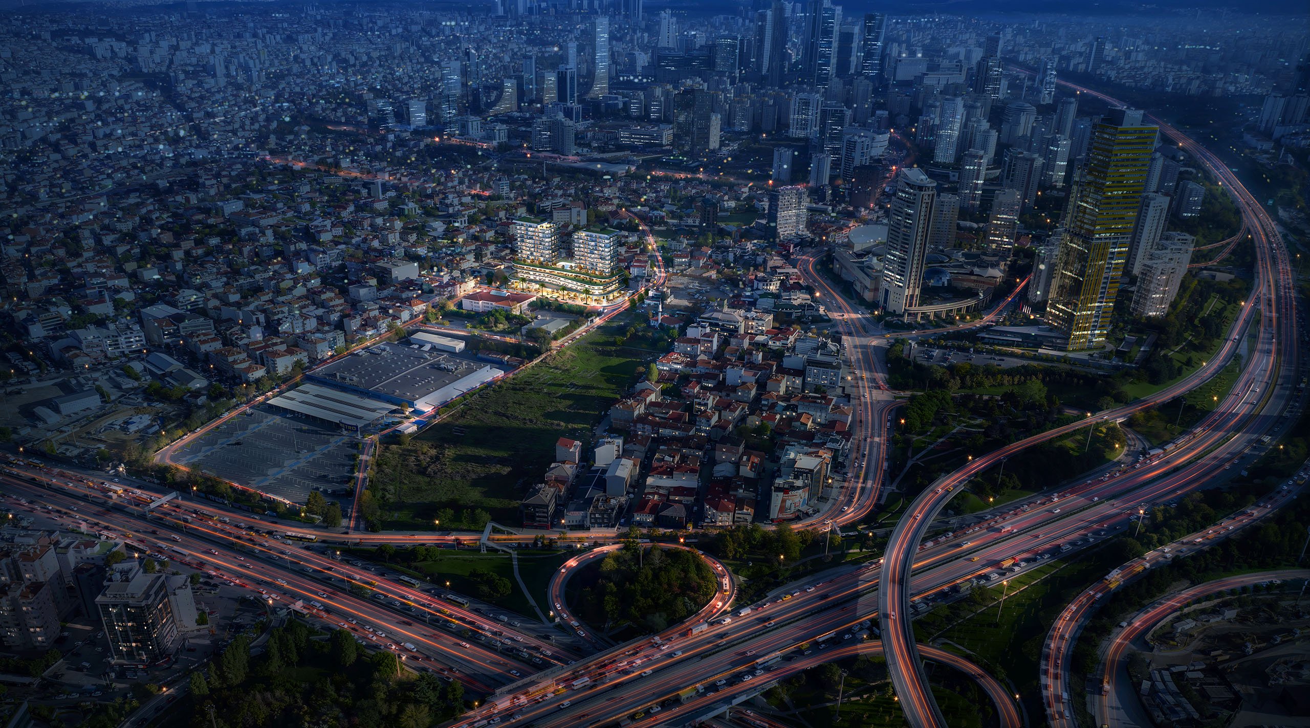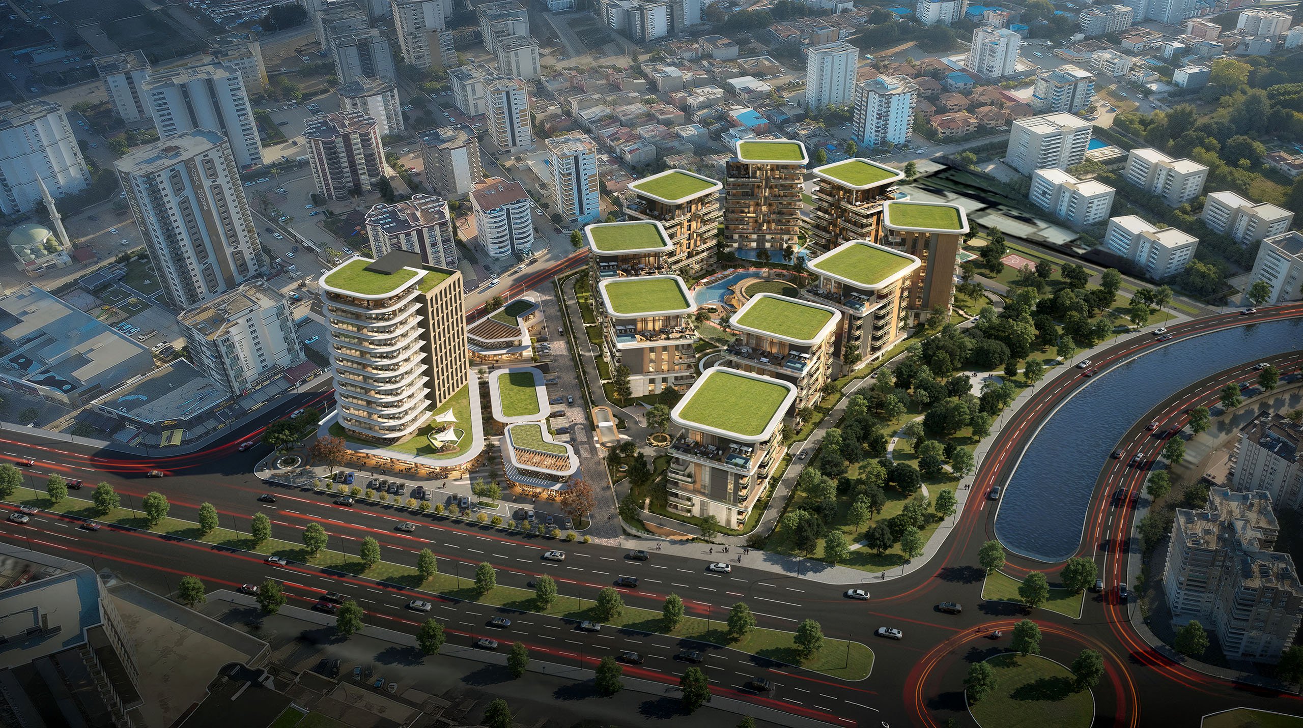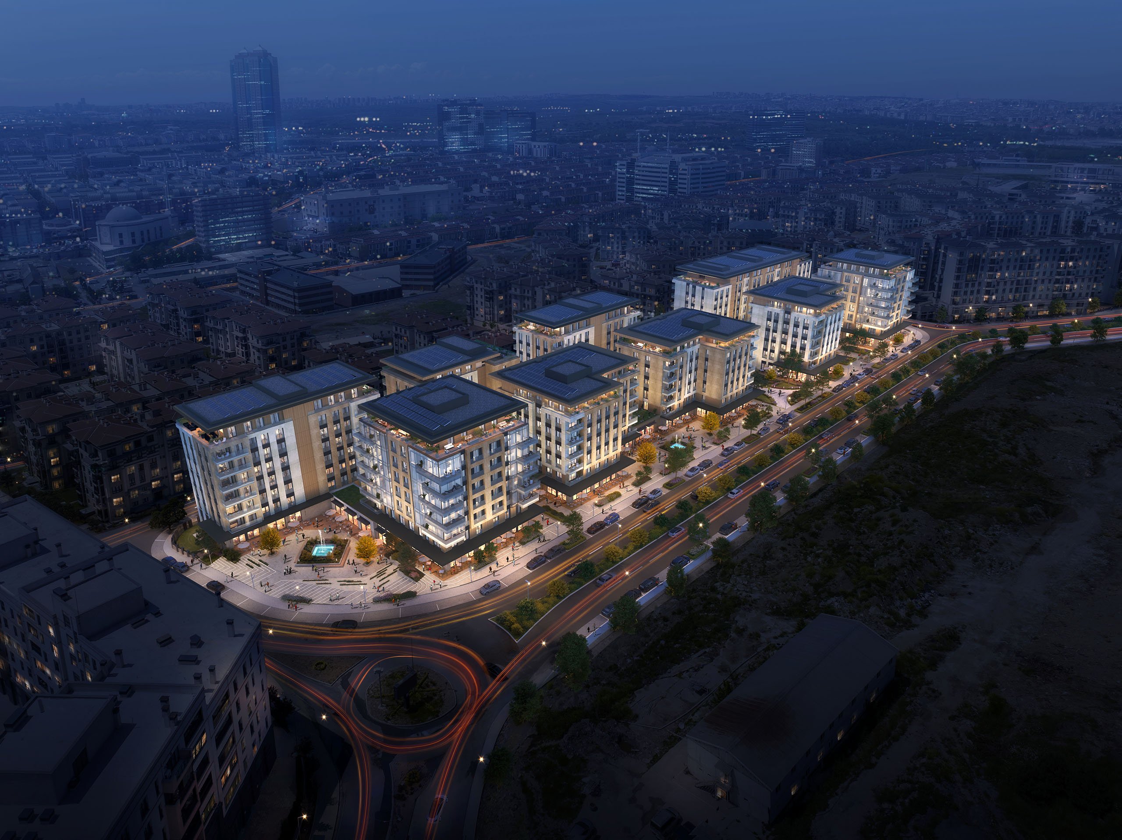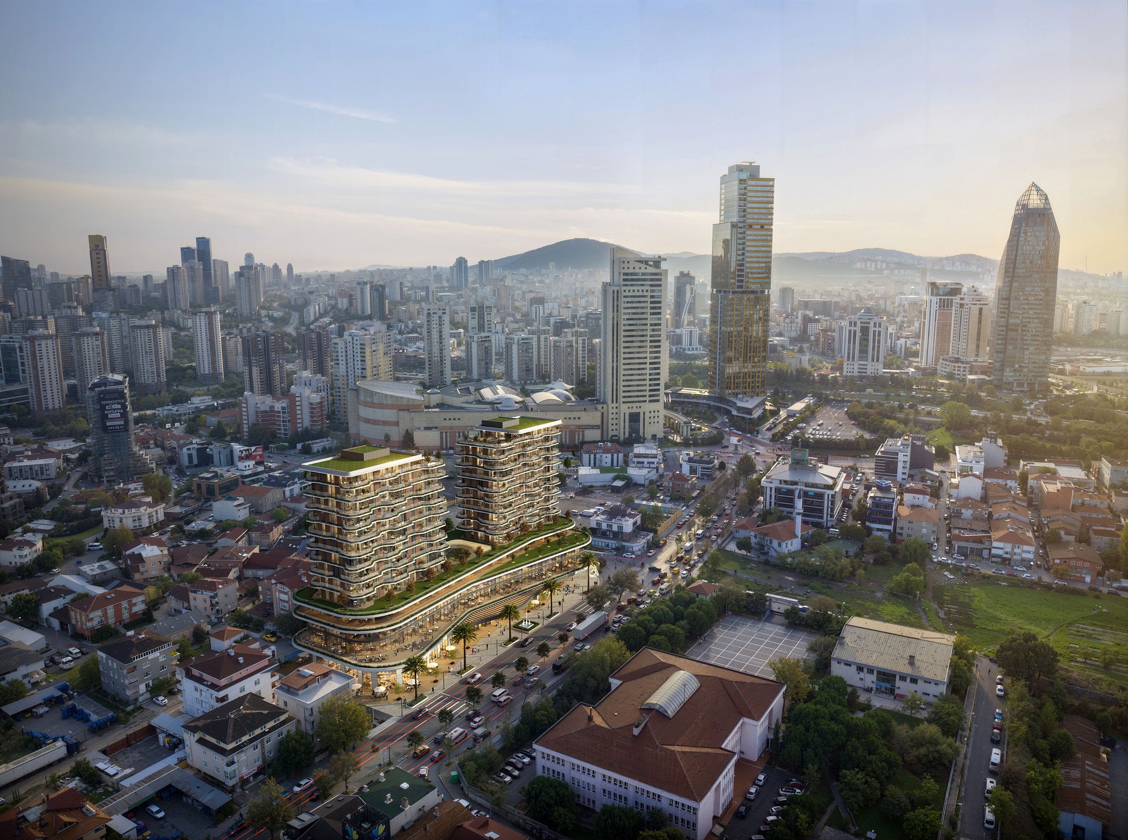
Located at one of the most dynamic points in Istanbul Ataşehir, at the intersection of the D-100 Highway and O-2 connecting roads, the 2655 Block Mixed-Use Project combines all the needs of modern urban living in a single structure. With its location within walking distance of Yenisahra Metro Station, the project establishes strong connections with Palladium Shopping Mall and key urban centers in the area, standing out for its strategic transportation advantage and high investment value. This proximity to the city's main arteries positions the project as one of the new commercial and residential hubs on the Anatolian side.
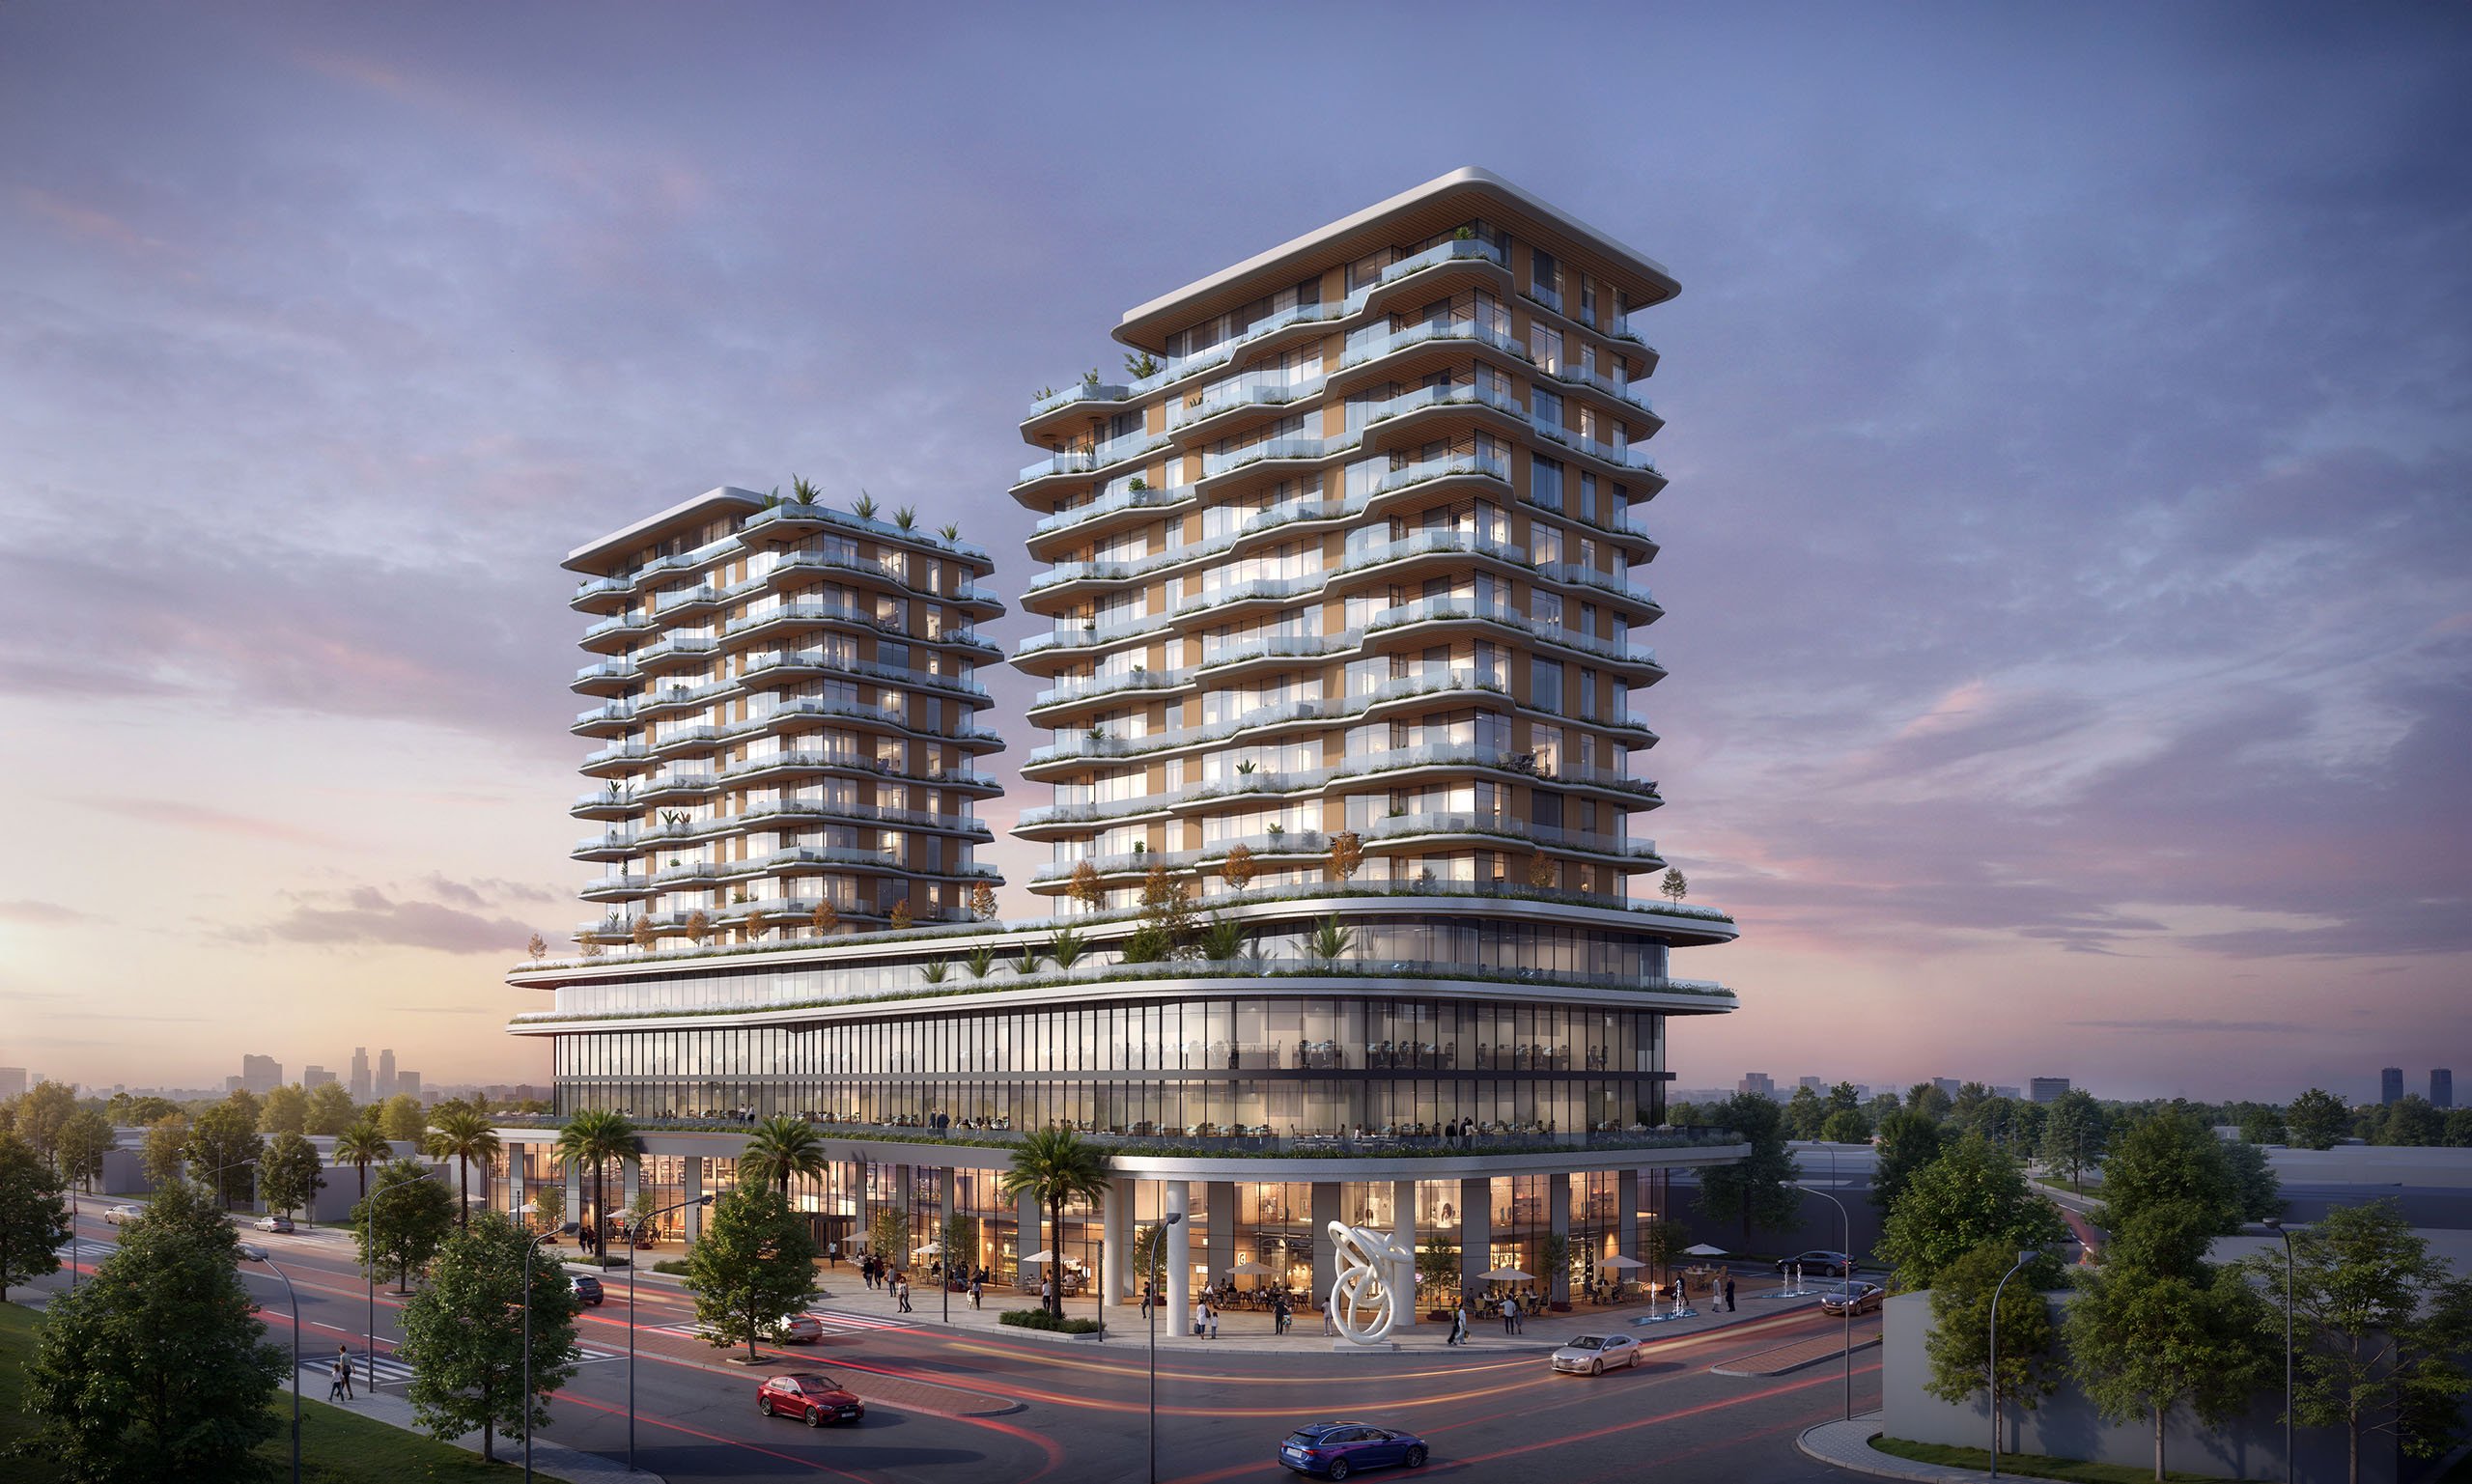
The architectural design is built around a central entrance axis that divides the mass in two and invites users inside. This axis provides clear direction between the blocks while also defining the functional layering of the structure. The ground floor houses commercial units, the middle floors feature horizontal office spaces, and the upper floors contain residential units oriented towards the sea view. This tripartite functional distribution creates a building typology that is lively, productive, and dynamic at all hours of the day.
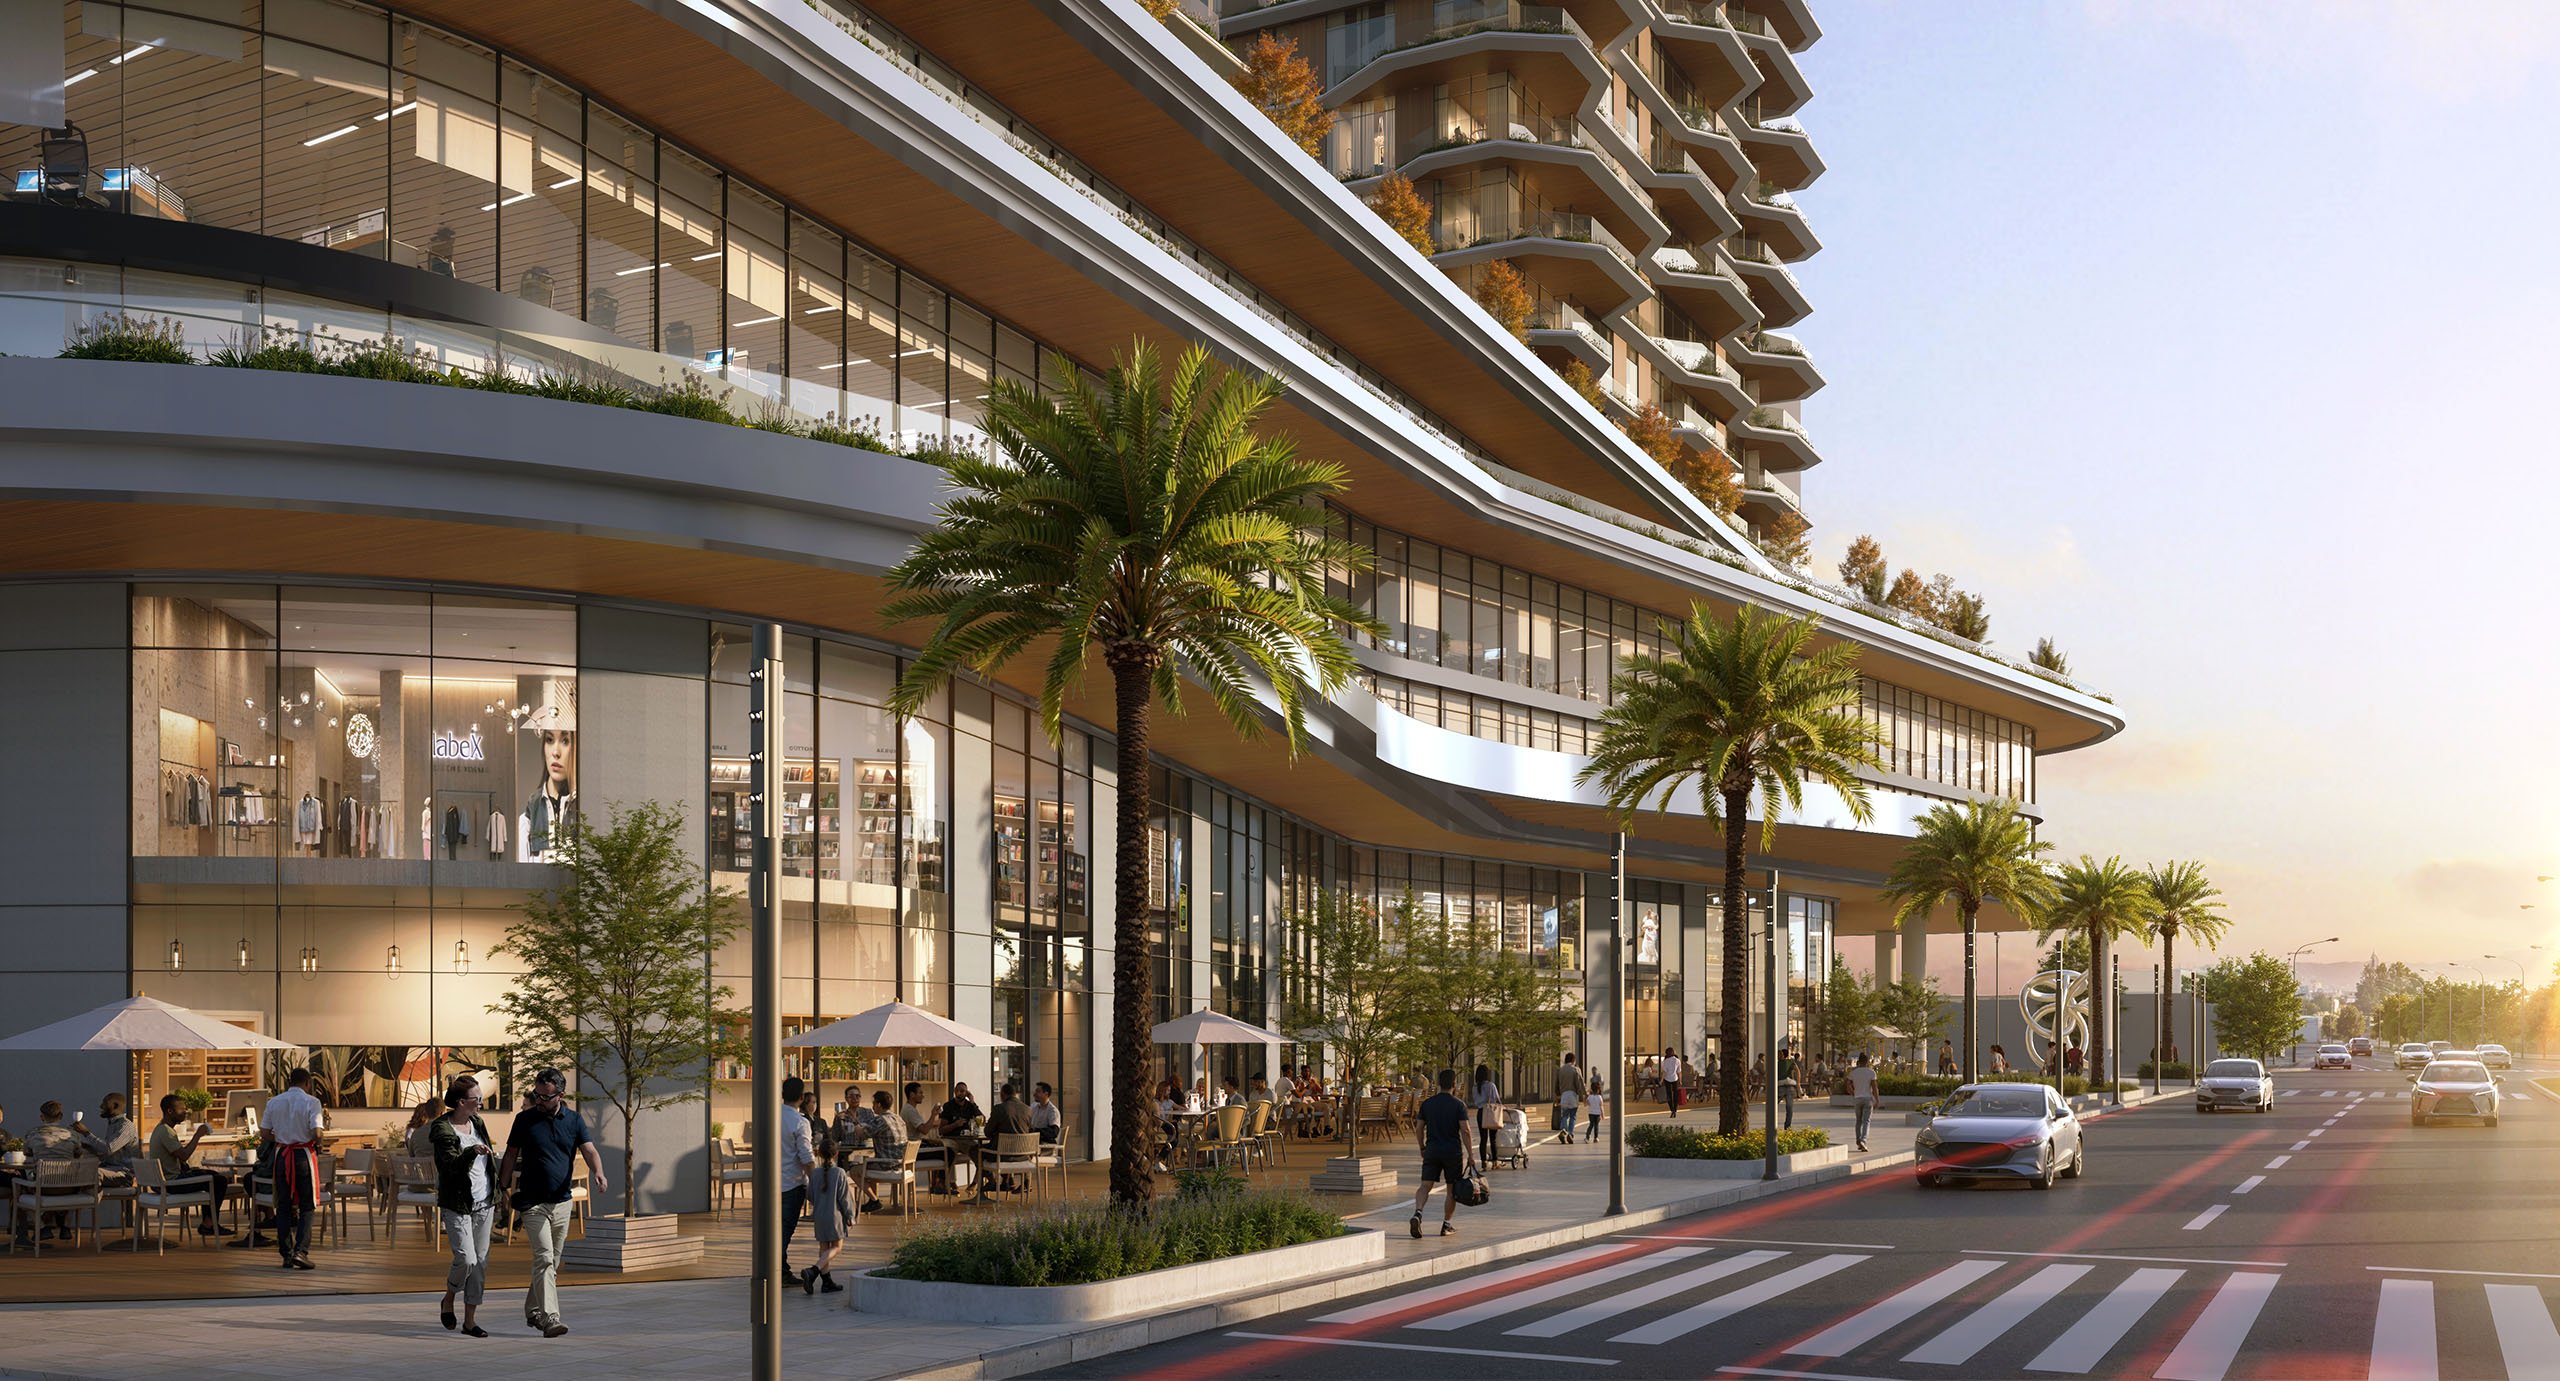
Commercial units arranged parallel to the street axis at ground level create a vibrant plaza layout that supports pedestrian activity. This commercial backbone, with its permeable facades and wide eaves, reinforces urban continuity and offers semi-open public spaces that integrate with the surroundings. The office layout on the upper floors rises above this commercial base, promising an efficient working environment supported by flexible workspaces and social terraces.
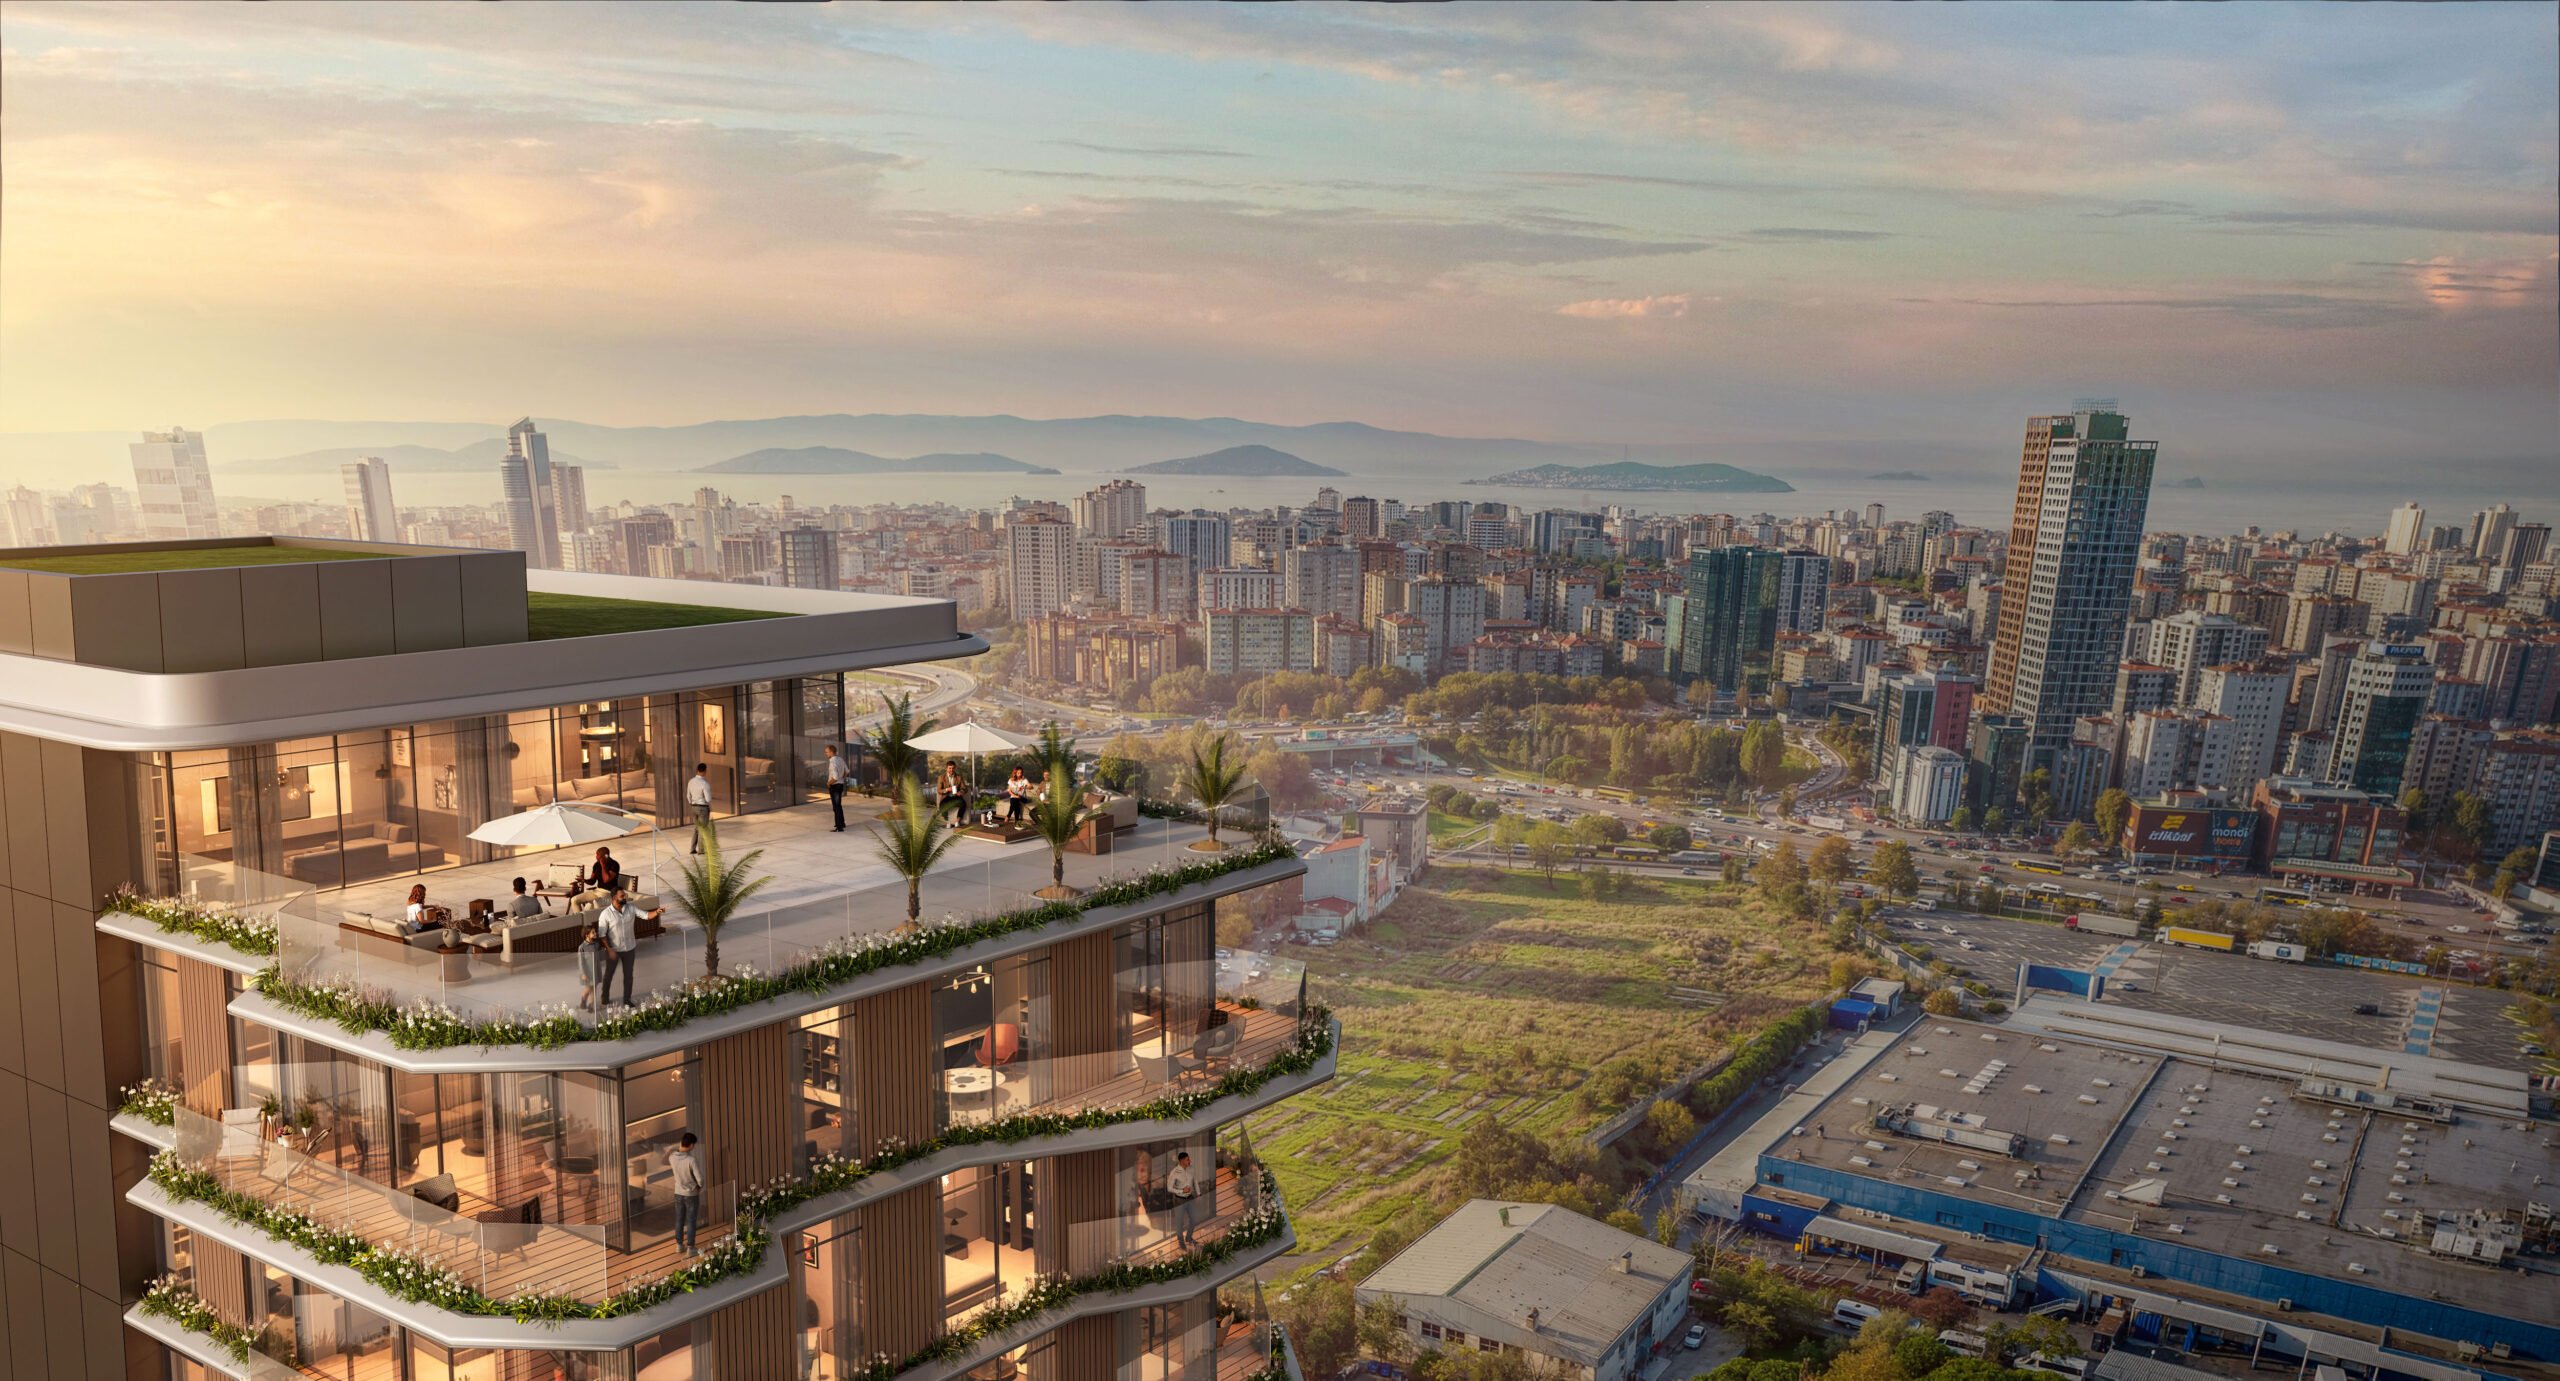
The dynamic façade movements that define the building's distinctive identity are not merely an aesthetic choice but also a design strategy that creates functional outdoor spaces. The projections and recesses applied to the façade transform into landscaped social terraces for office and residential users. The spacious balconies and windows commanding sea views on the upper floors offer residents a spacious and uninterrupted visual experience, reinforcing the project's claim to be the new focus of modern living.