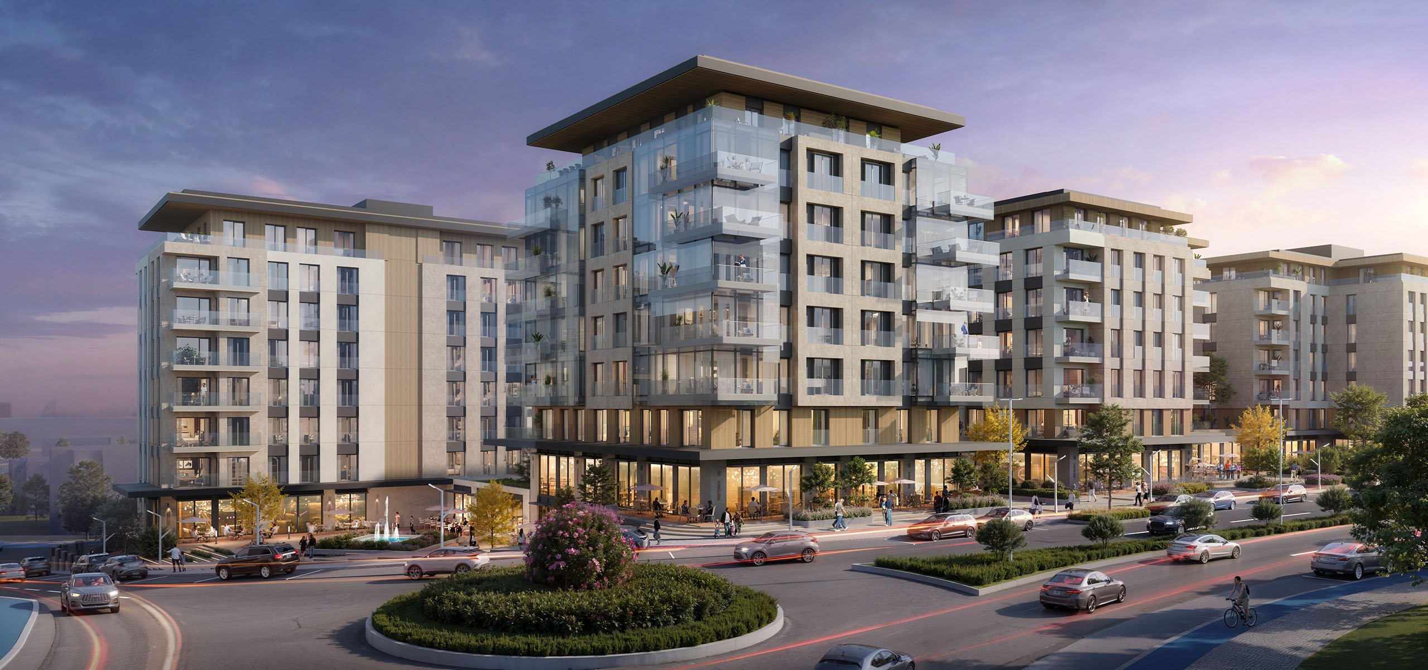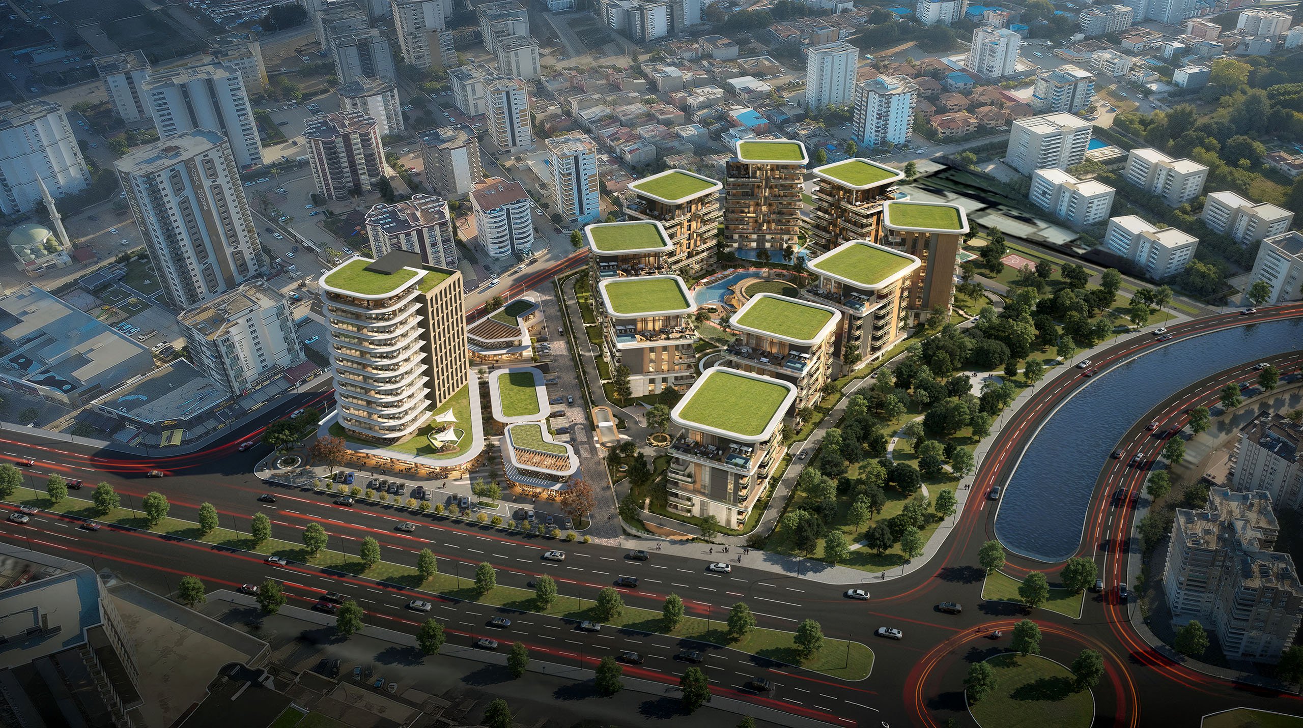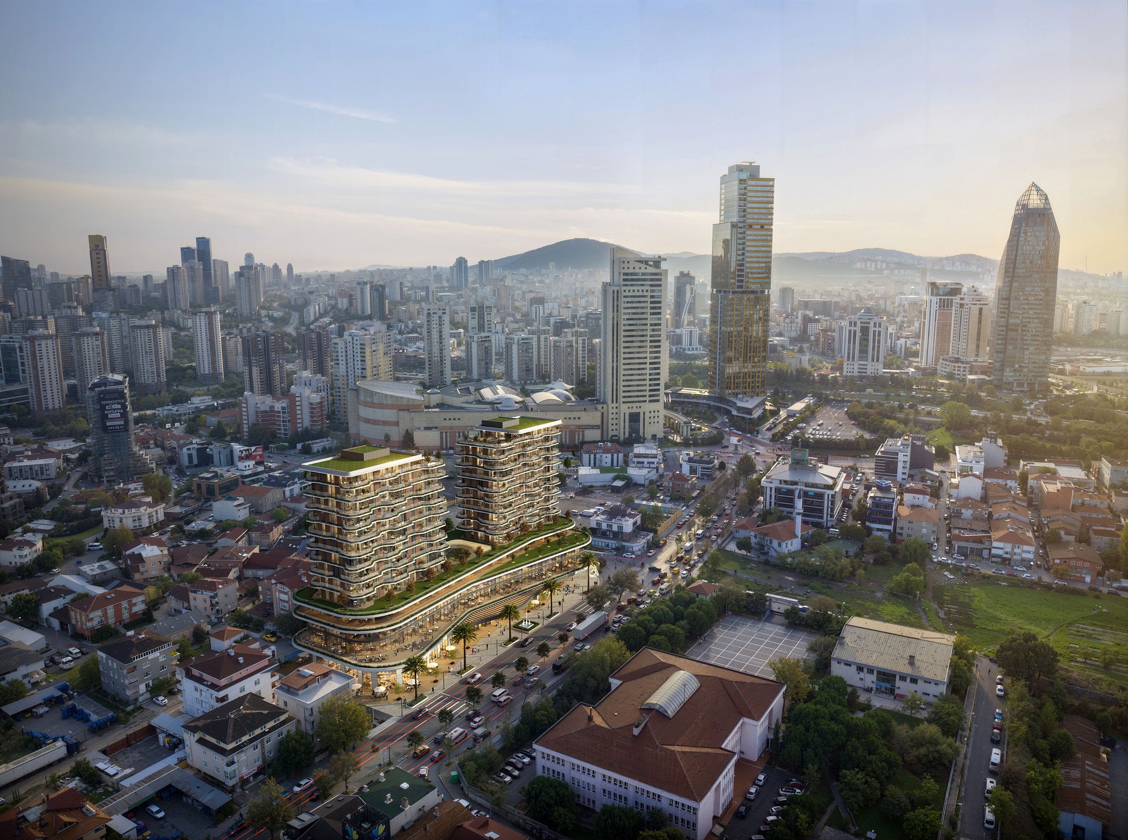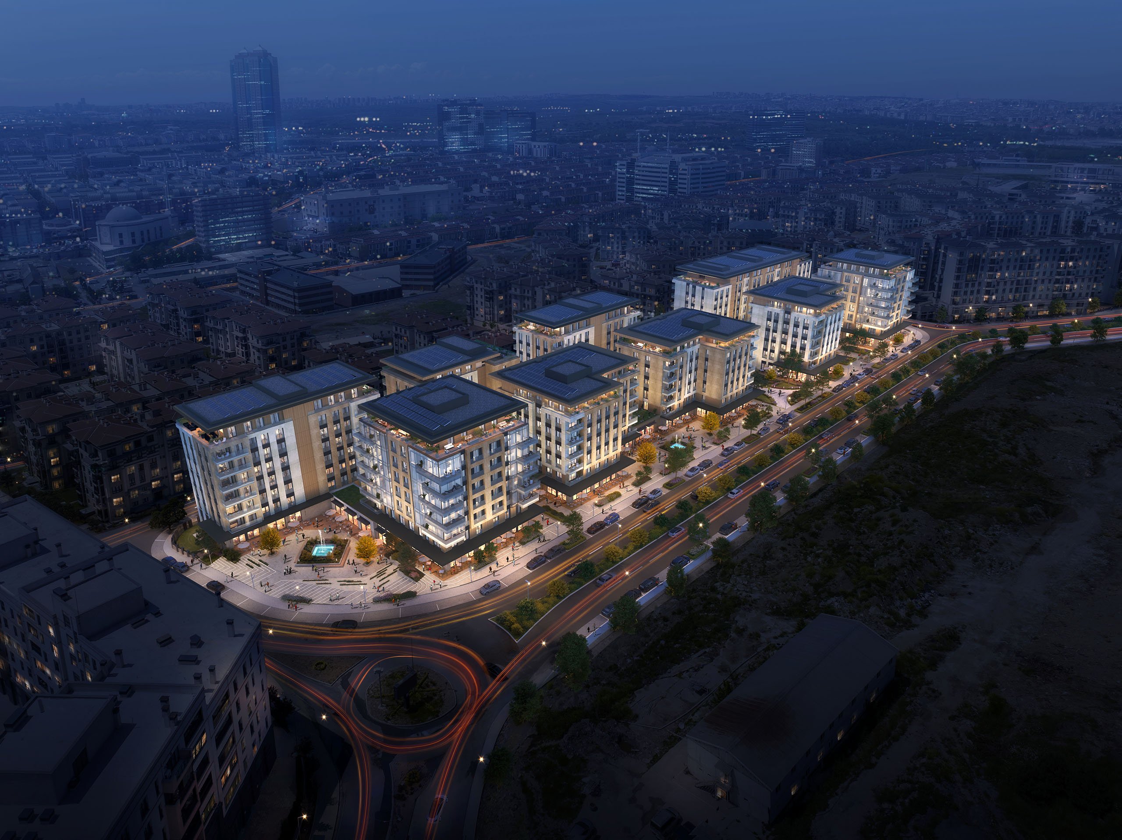
Located in Esenler Atışalanı, one of Istanbul's rapidly developing areas, this mixed-use project has been designed with a unique architectural approach that meets all the requirements of contemporary urban living. Combining residential, commercial, and social living spaces, the project stands out with its modern facade designs, functional solutions, and high quality of life.
The prominent glass facades, spacious balconies, and permeable surfaces in the architectural design bring maximum natural light into the spaces, creating airy, bright, and comfortable living areas. Apartment options of different types and sizes offer flexible solutions for both families and young professionals, appealing to a wide range of users.
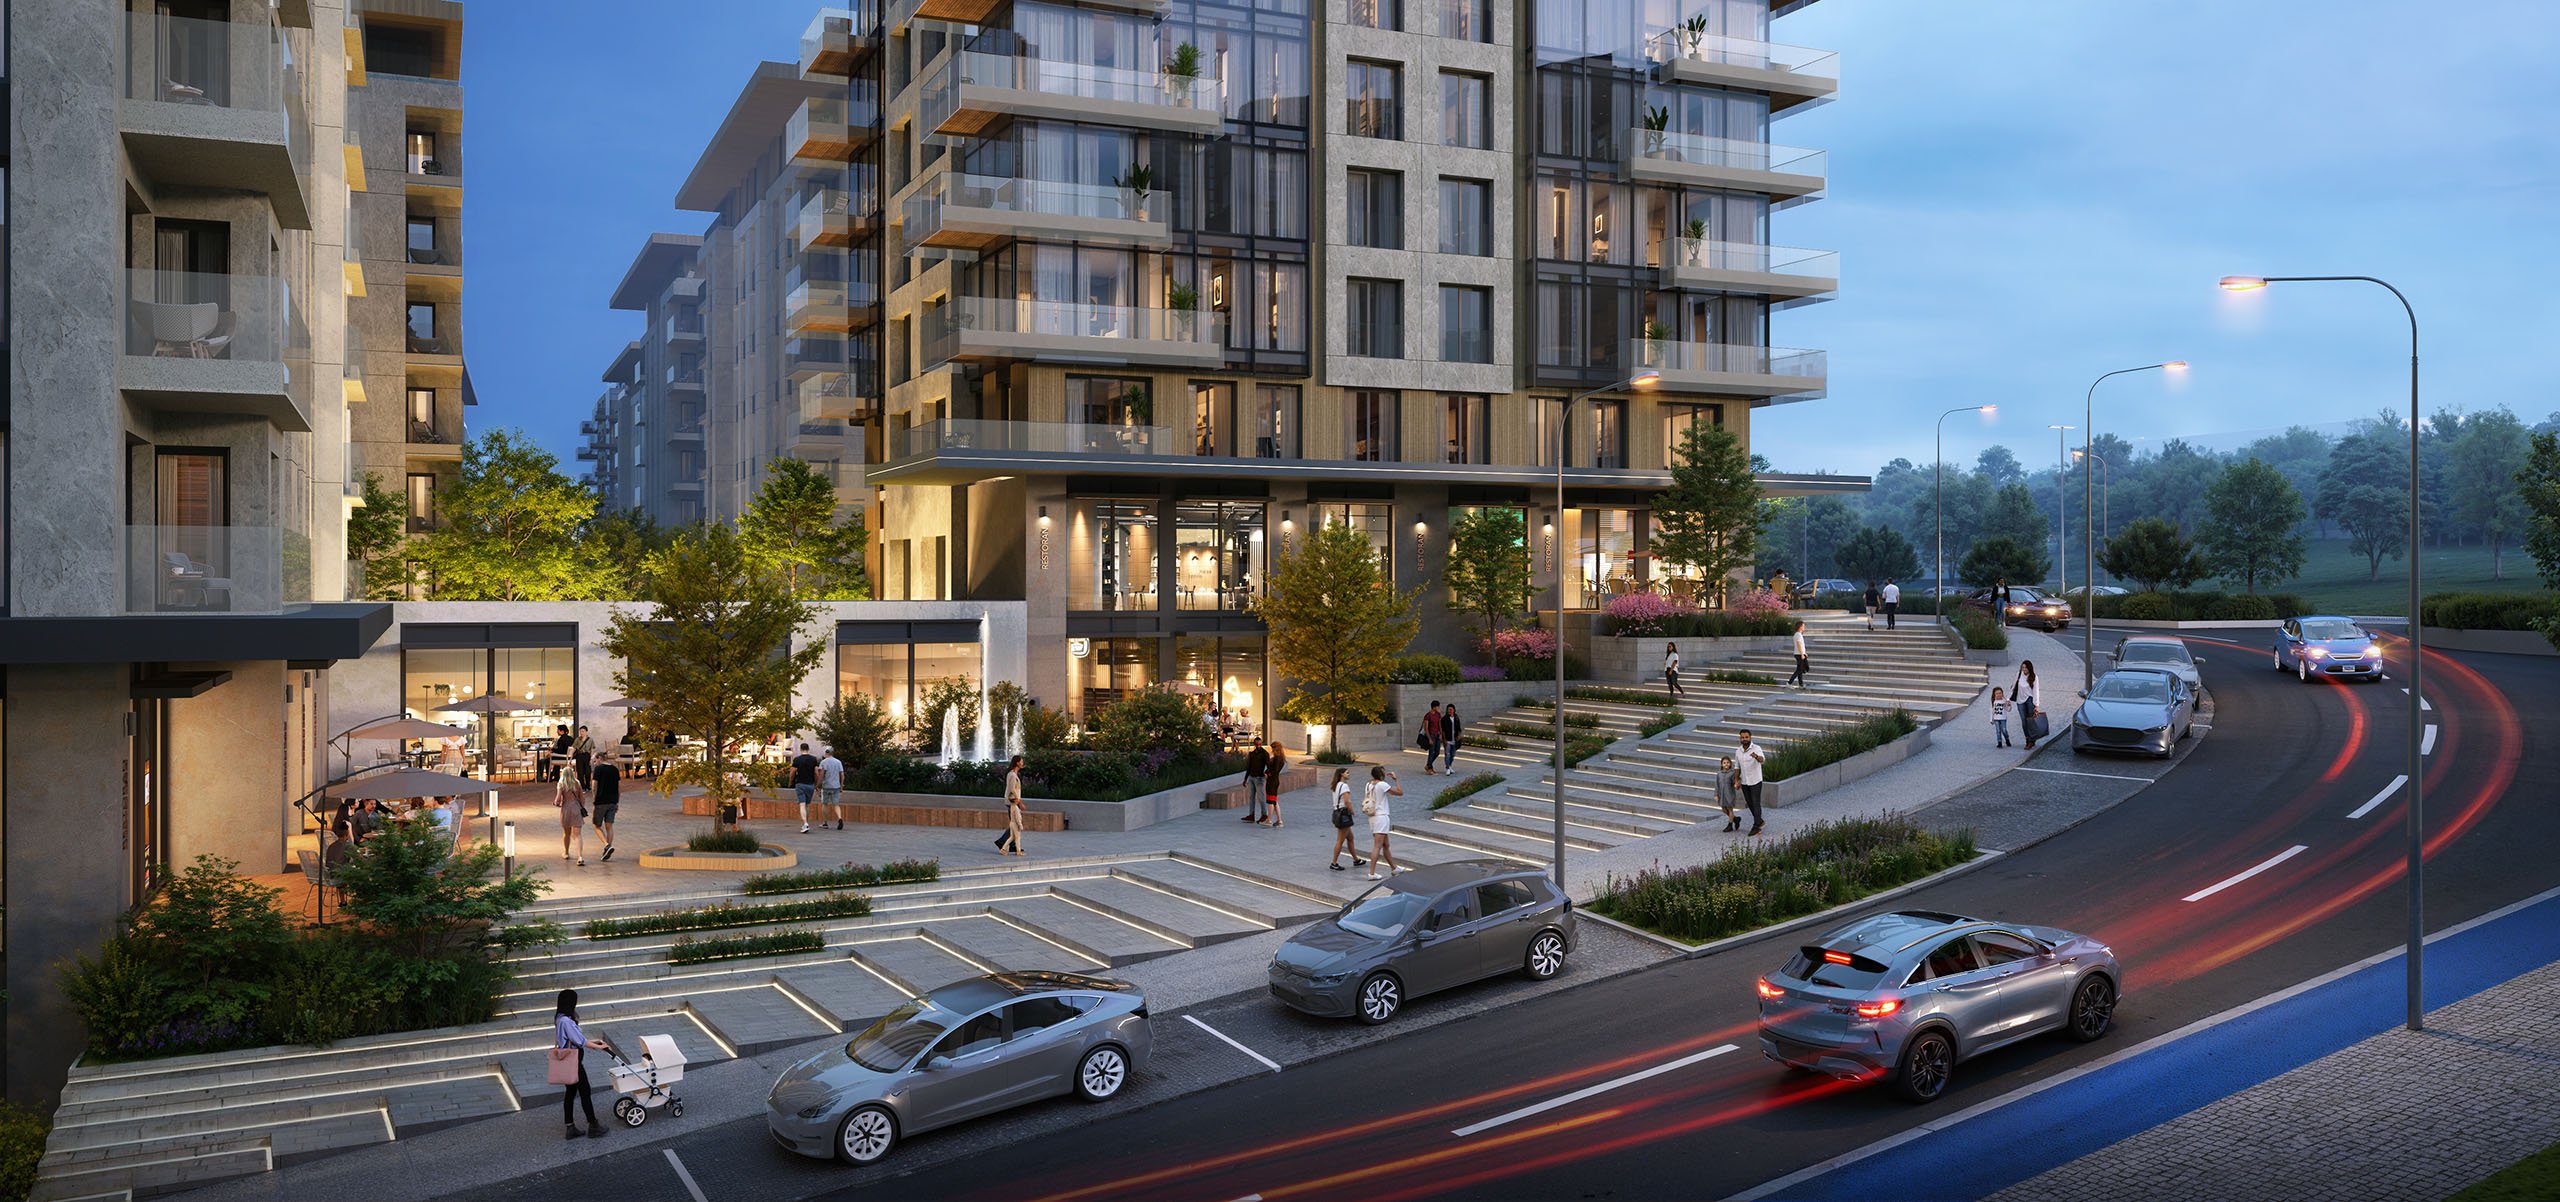
The commercial units of the project have been planned in line with the street retail concept, creating a vibrant commercial hub that will serve both residents and the surrounding area with restaurants, cafes, boutiques, and shops. As a result, the project has become not only a living space but also one of the social centers of the region.
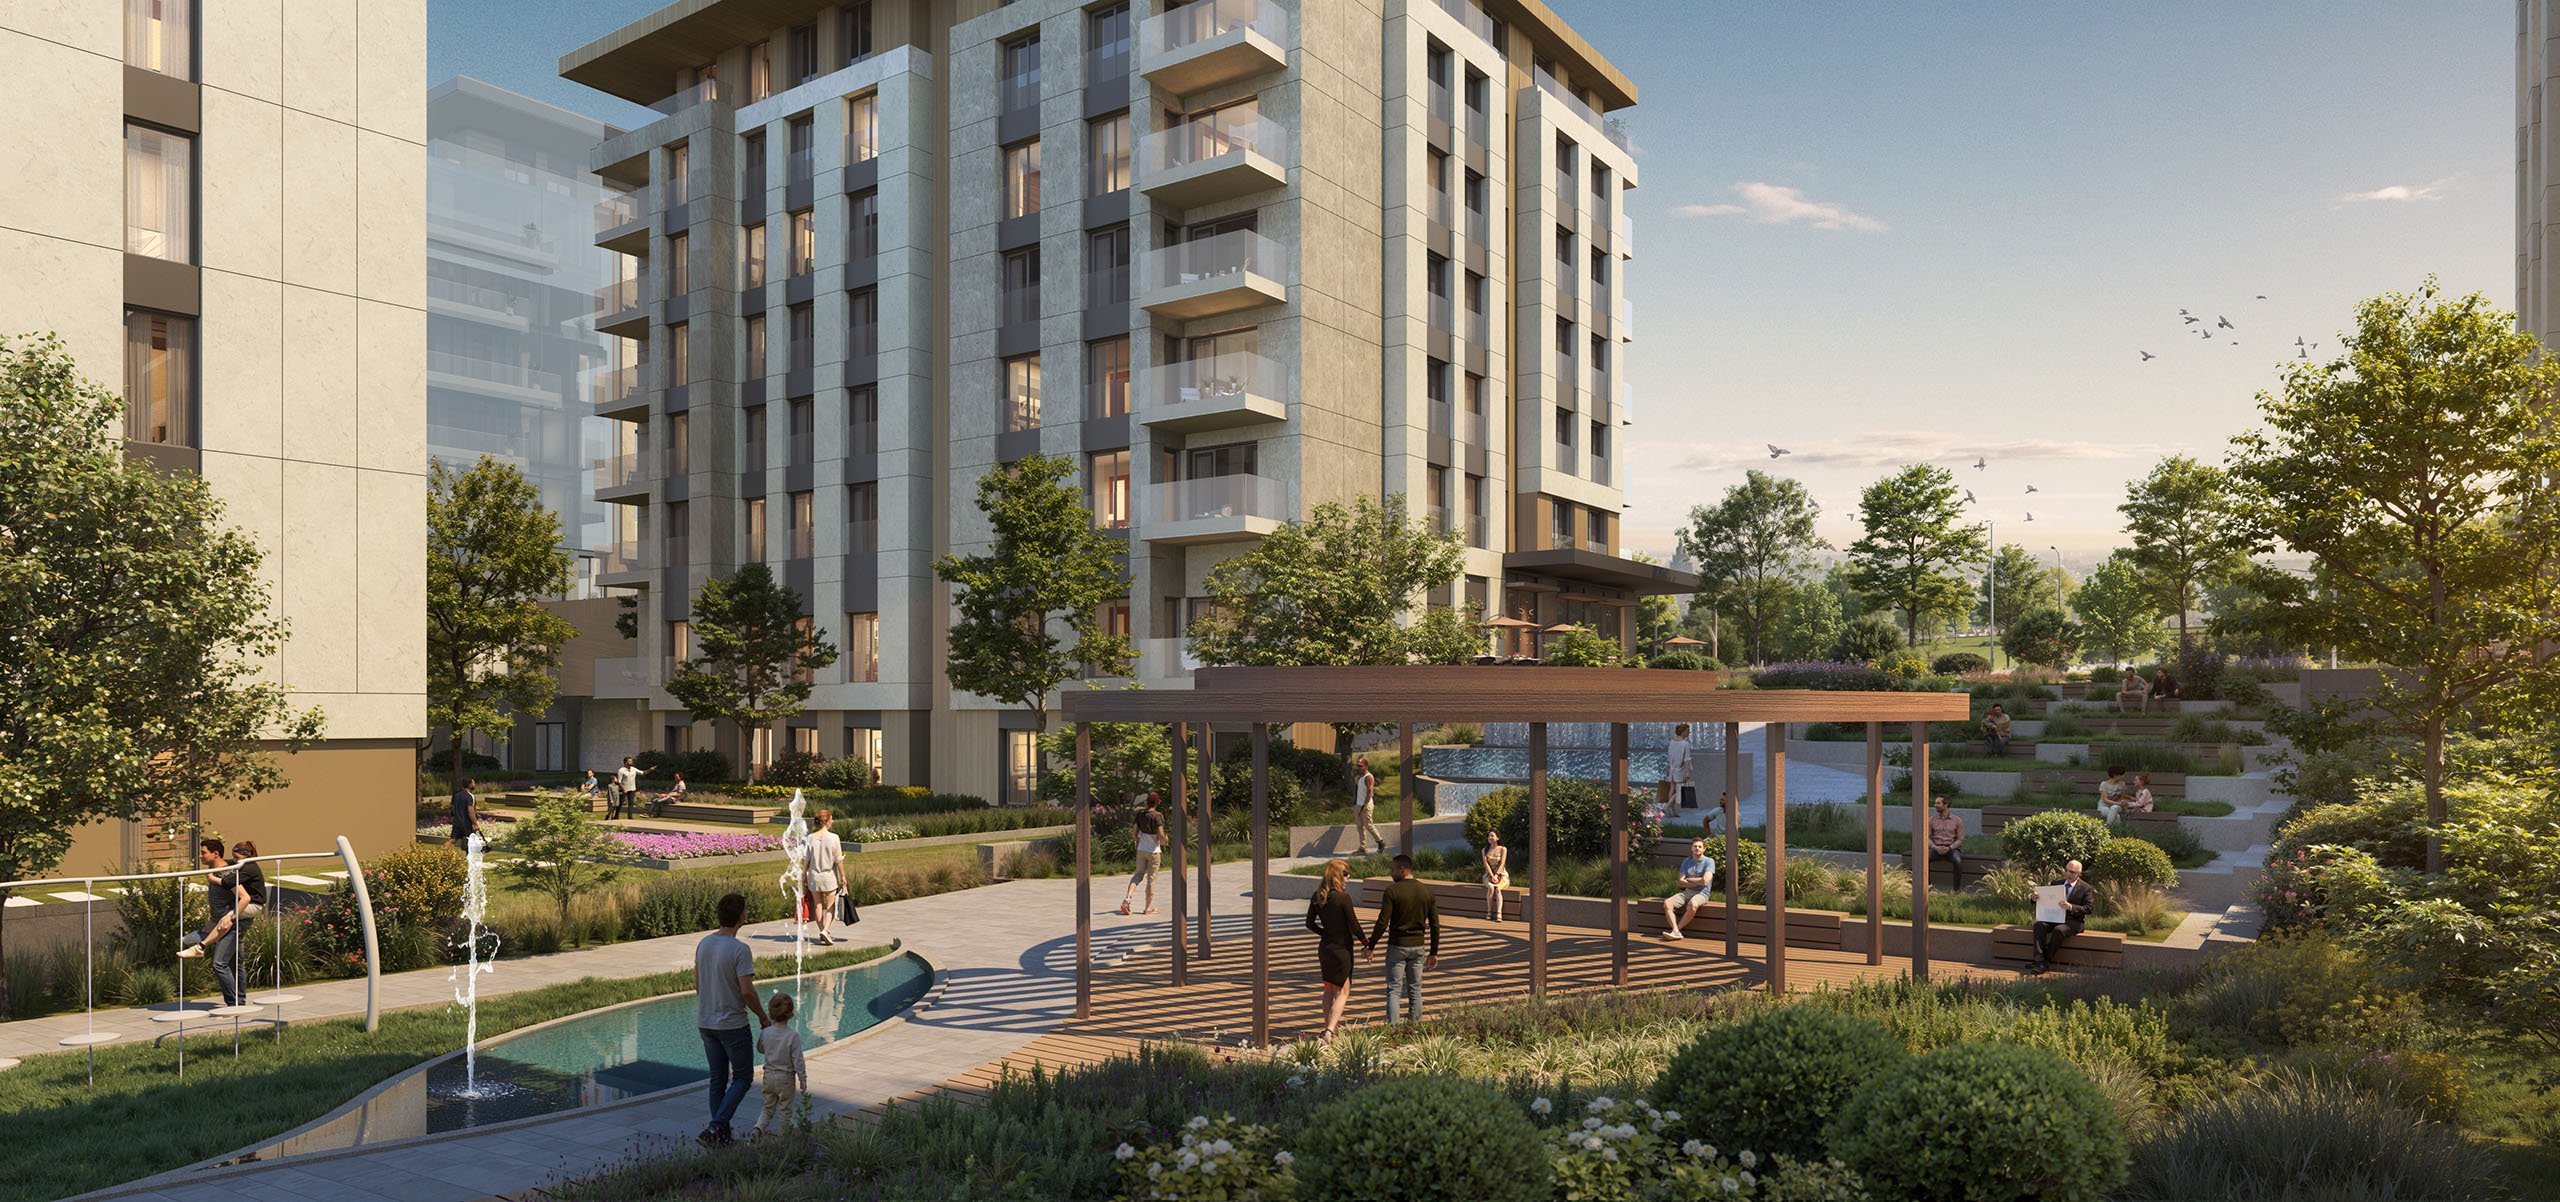
Carefully planned landscaped areas, walking paths, relaxation terraces, and children's play areas offer a living atmosphere that blends with nature. Night lighting details ensure the safe and aesthetic use of public spaces while creating a prestigious silhouette on an urban scale.
The Esenler Atışalanı Mixed-Use Project promises not only a high-standard lifestyle but also strong investment value with its location, architectural aesthetics, and functional solutions. Implemented in one of Istanbul's up-and-coming districts, the project stands out with its vision of becoming one of the city's leading lifestyle centers shaping its future.