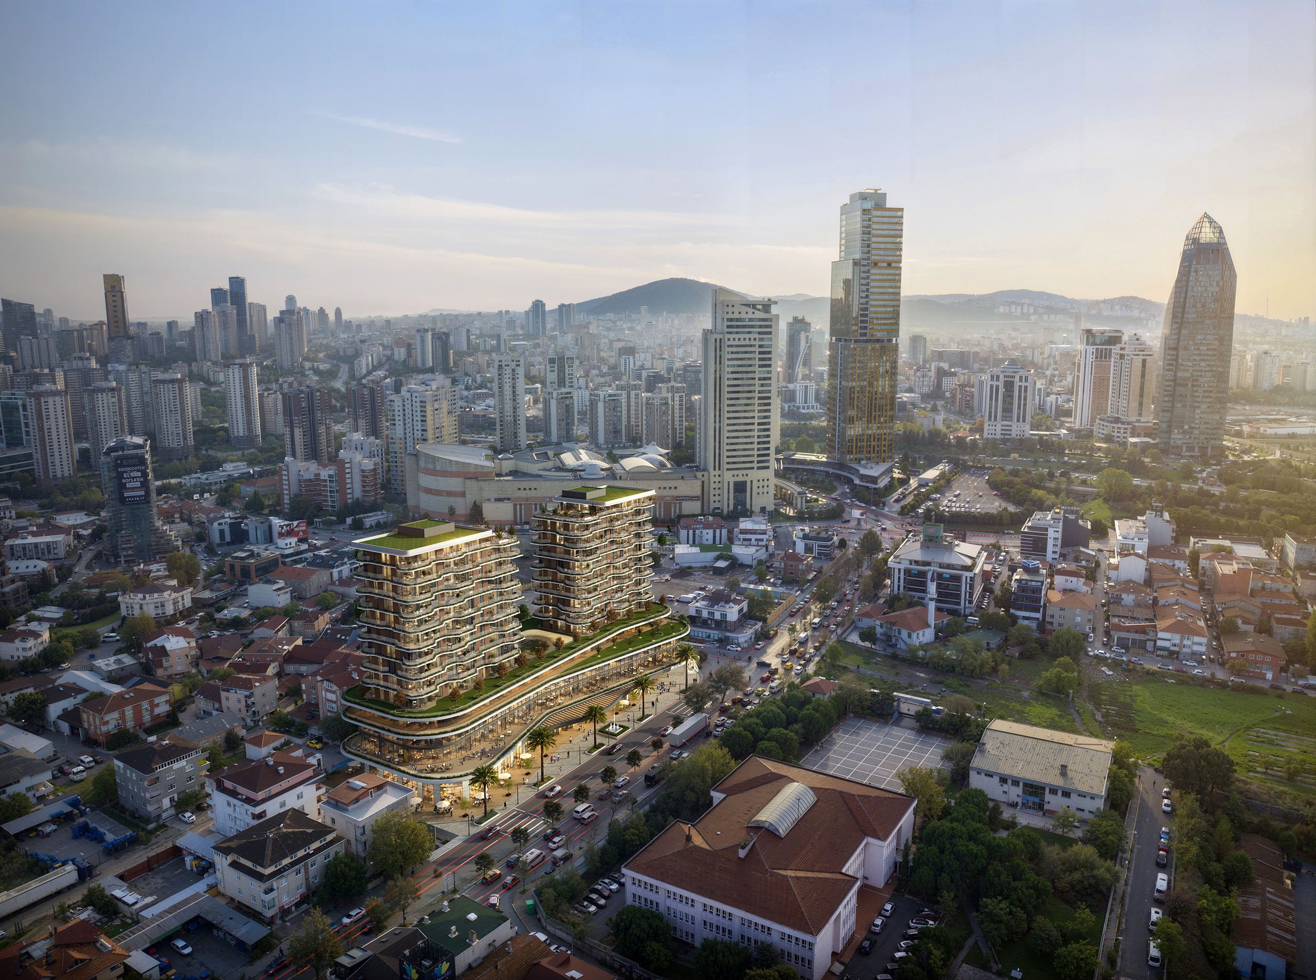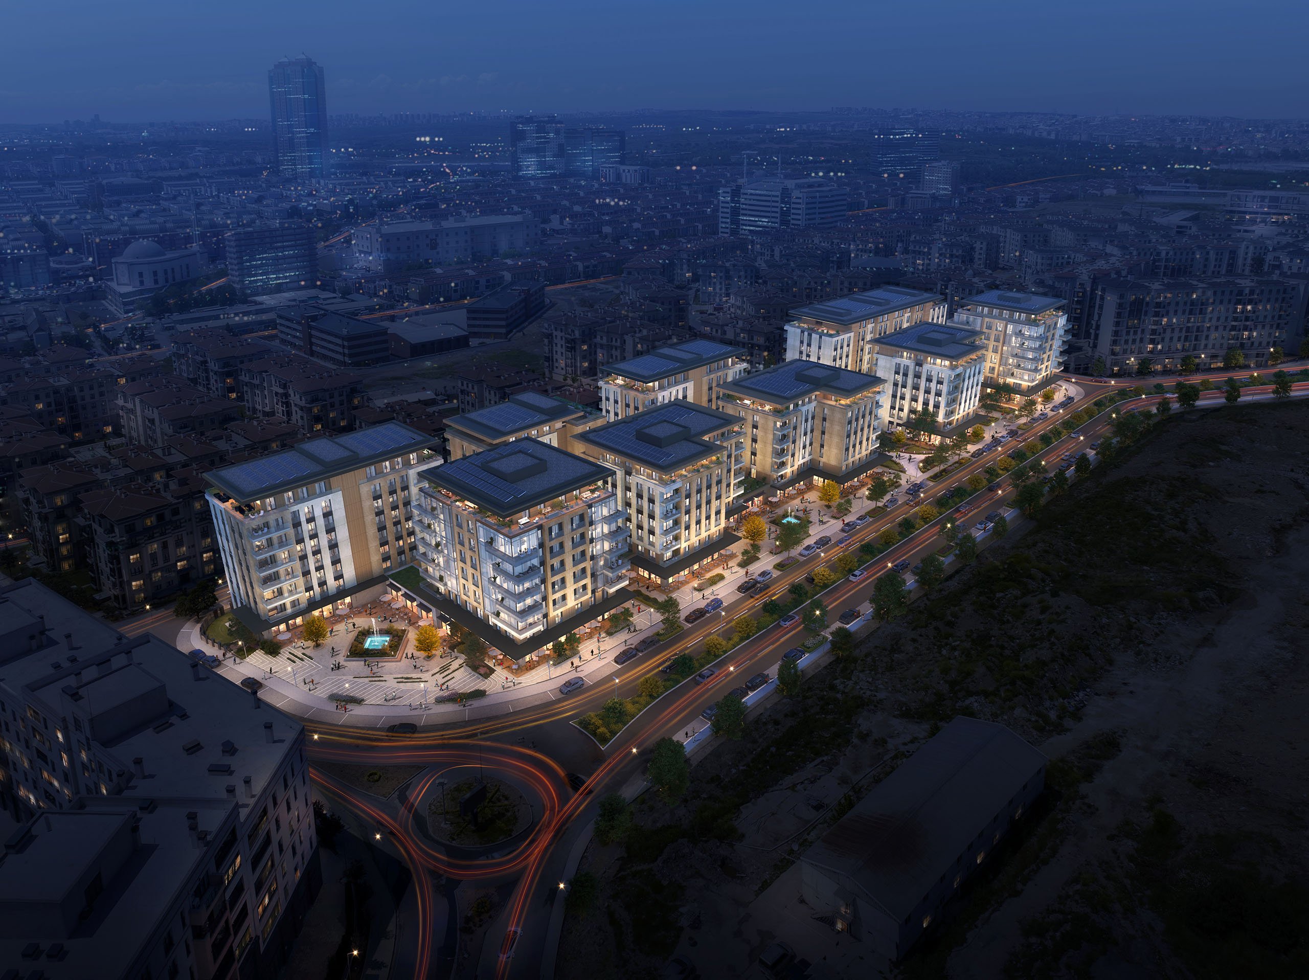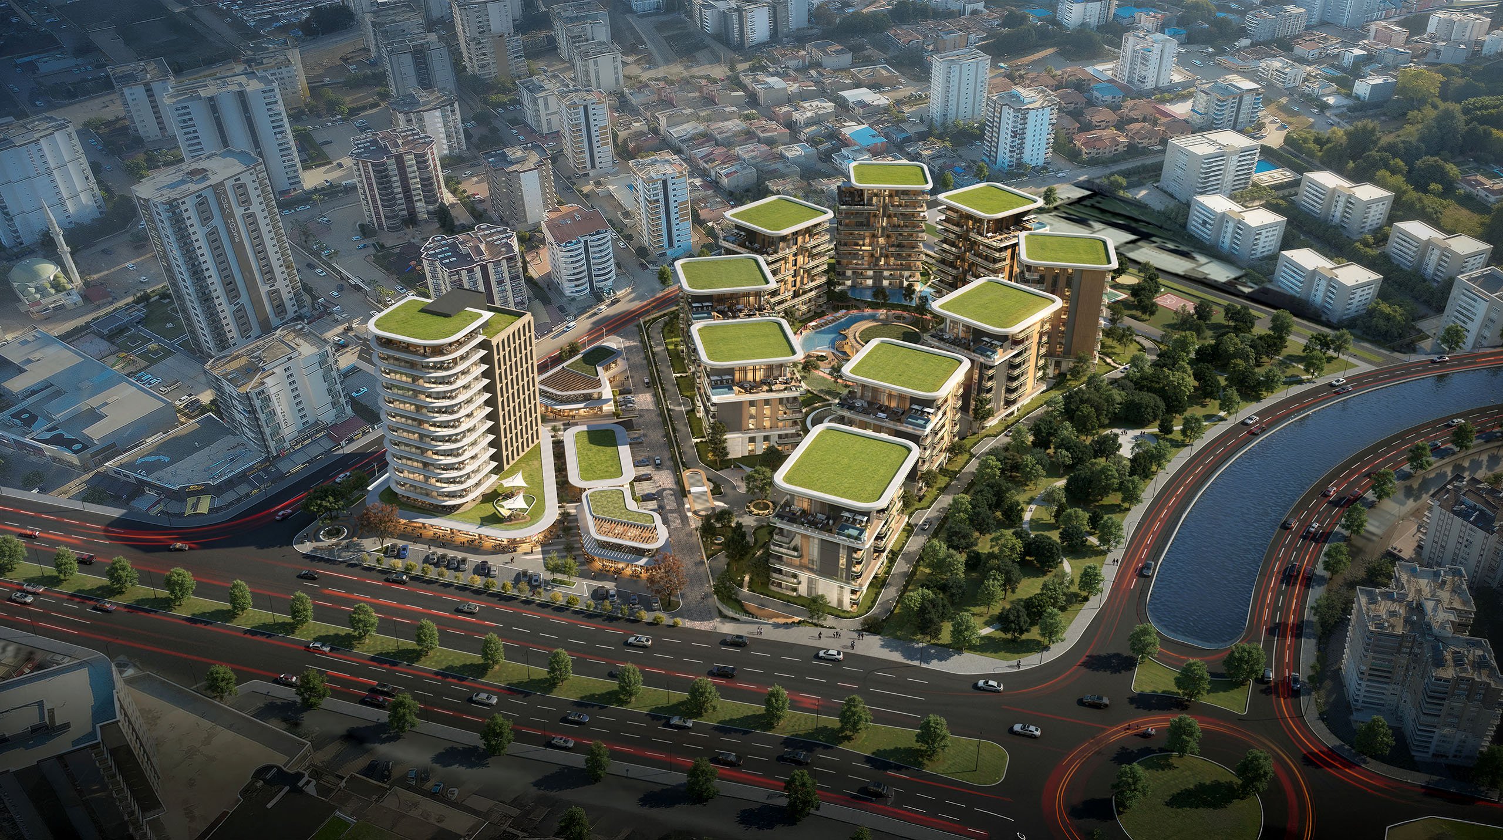
Located in a strategic spot adjacent to Şehit Serhat Sığnak Park in Adana's Seyhan district, the Adana Mixed-Use Project offers strong urban potential at the intersection of dense residential areas and commercial corridors. Thanks to its proximity to the O-50 ring road and direct access to main arteries, the project integrates seamlessly with the city's transportation network, serving as an accessible focal point for both locals and visitors. This location, enriched by pedestrian mobility and a vibrant social environment, forms the basis for a high-quality architectural design that blends seamlessly with urban life.
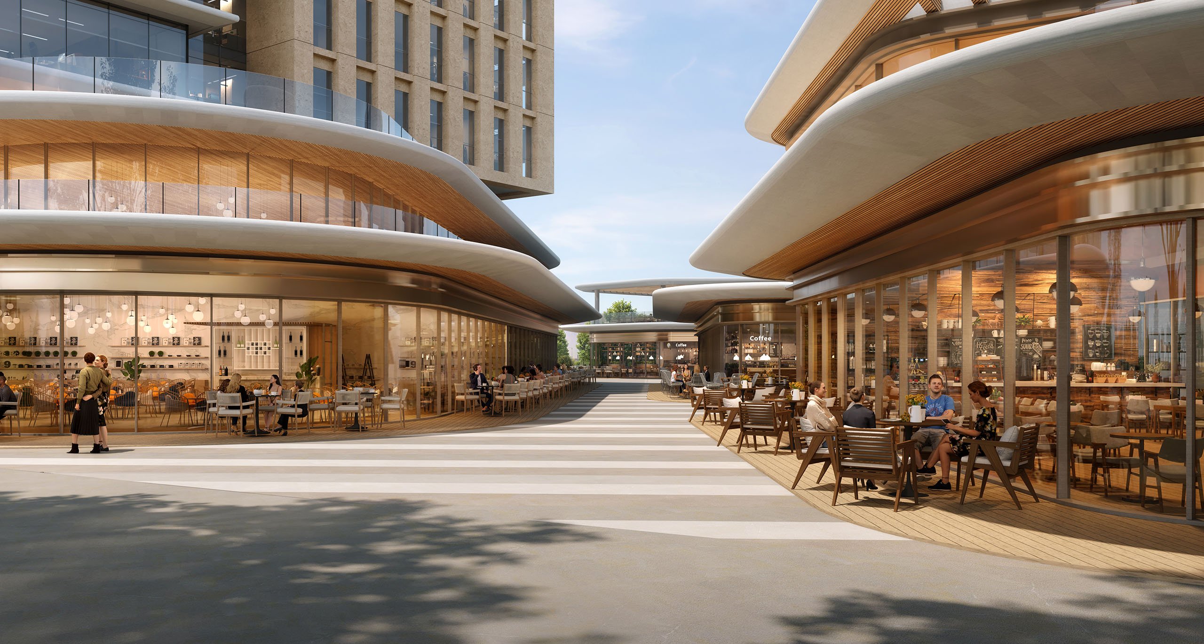
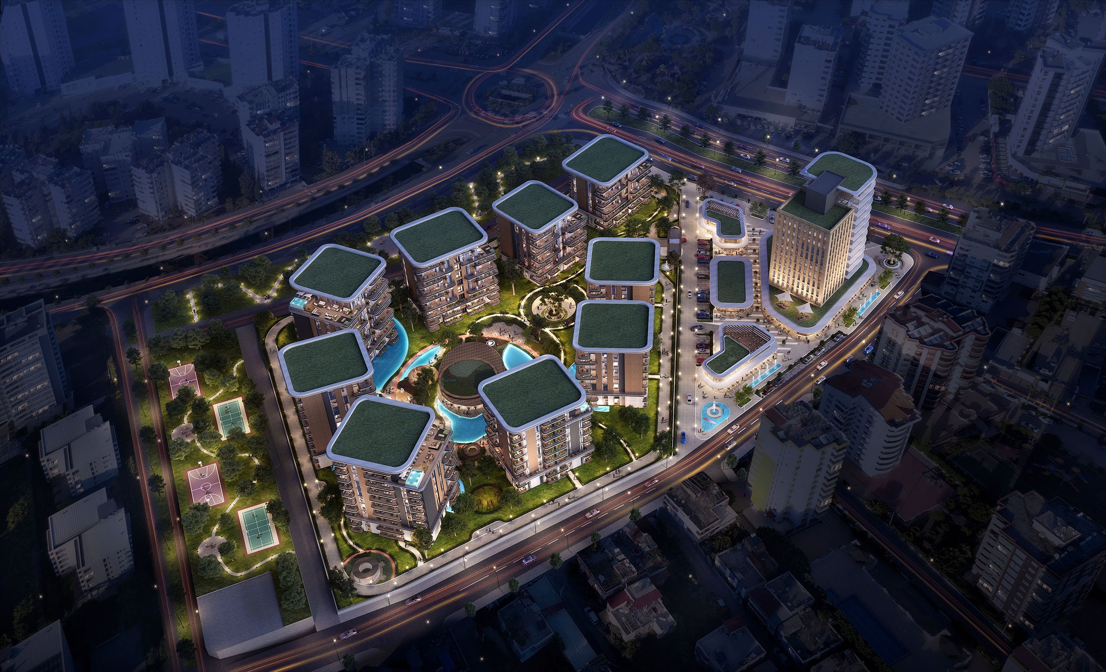
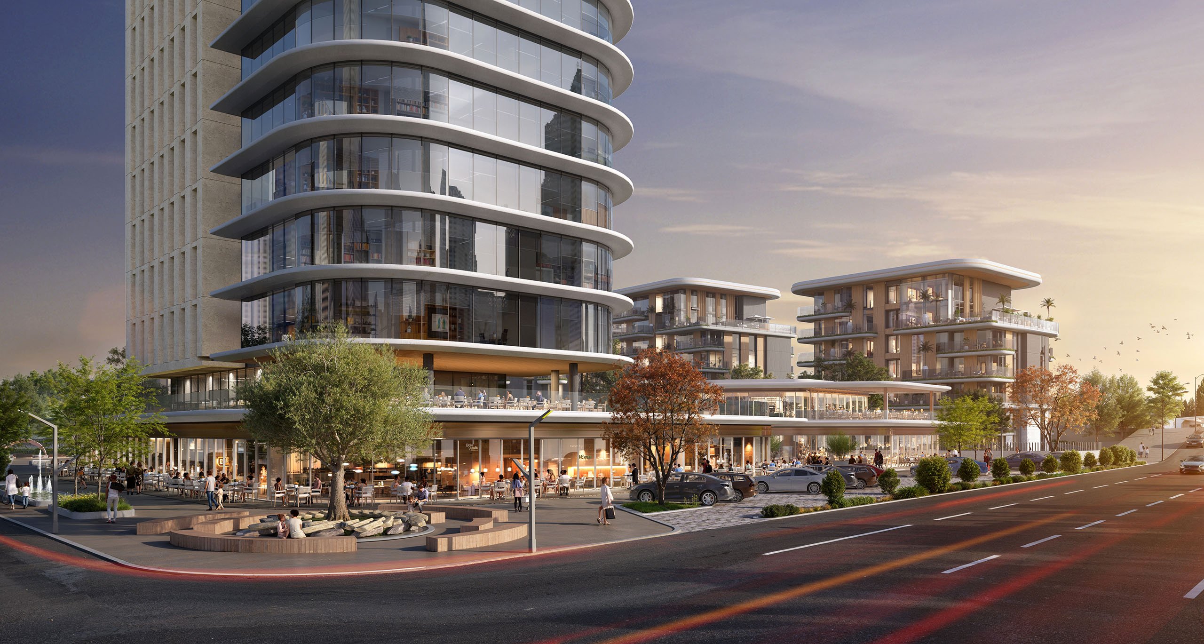
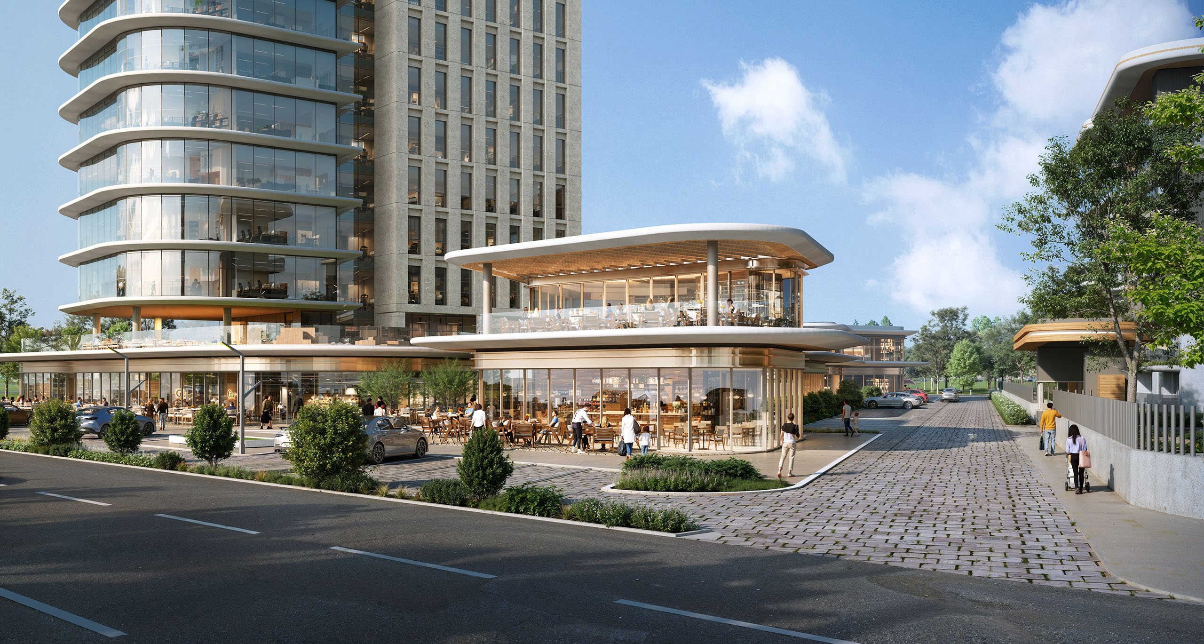
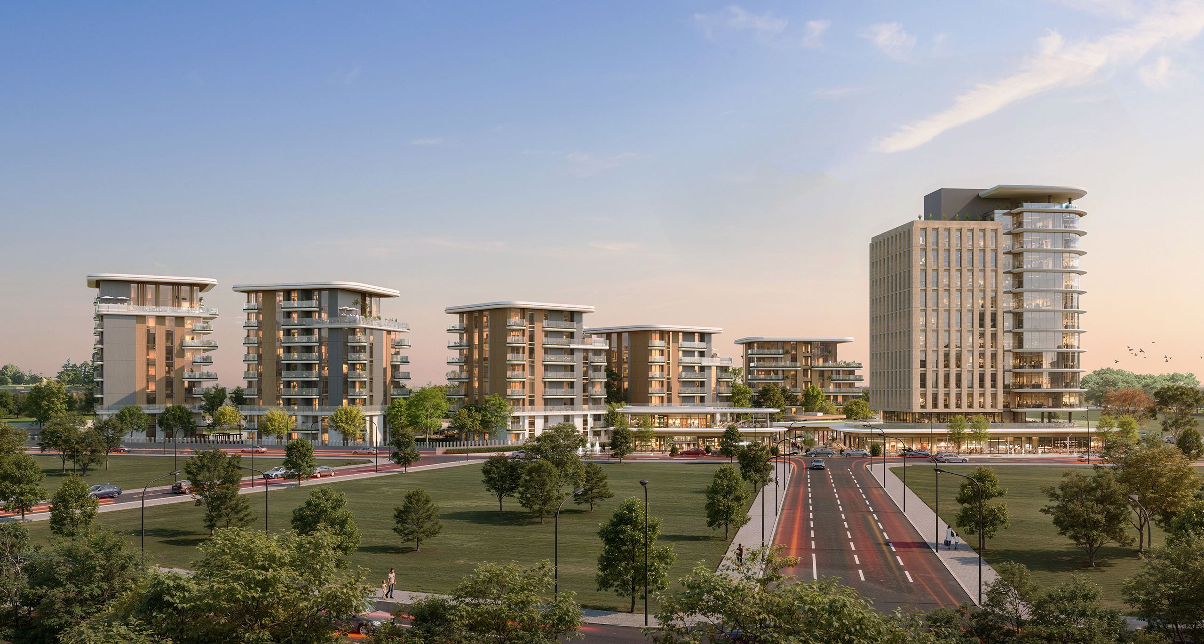
The project's design strategy separates commercial and residential functions through a clever spatial arrangement without disrupting urban continuity. Low-rise commercial units positioned along the street create an active urban interaction area with permeable ground-floor uses and social amenities, while residential blocks are shaped around internal courtyards and landscaping, offering users privacy and tranquility. The continuity of the commercial facades supports pedestrian axes, while the high-rise office block enhances the project's visibility and prestige, completing its functional diversity.
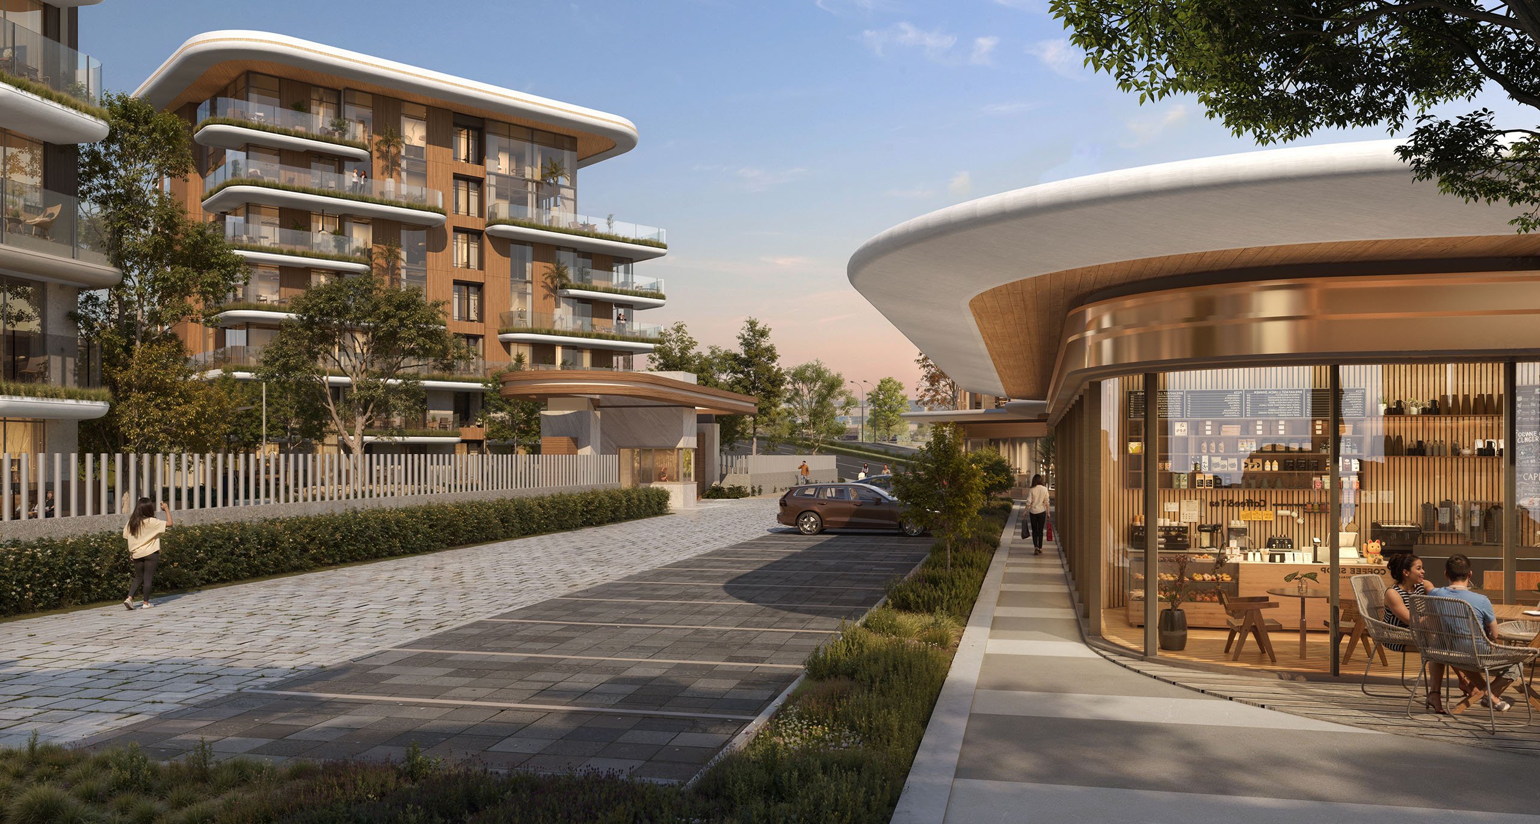
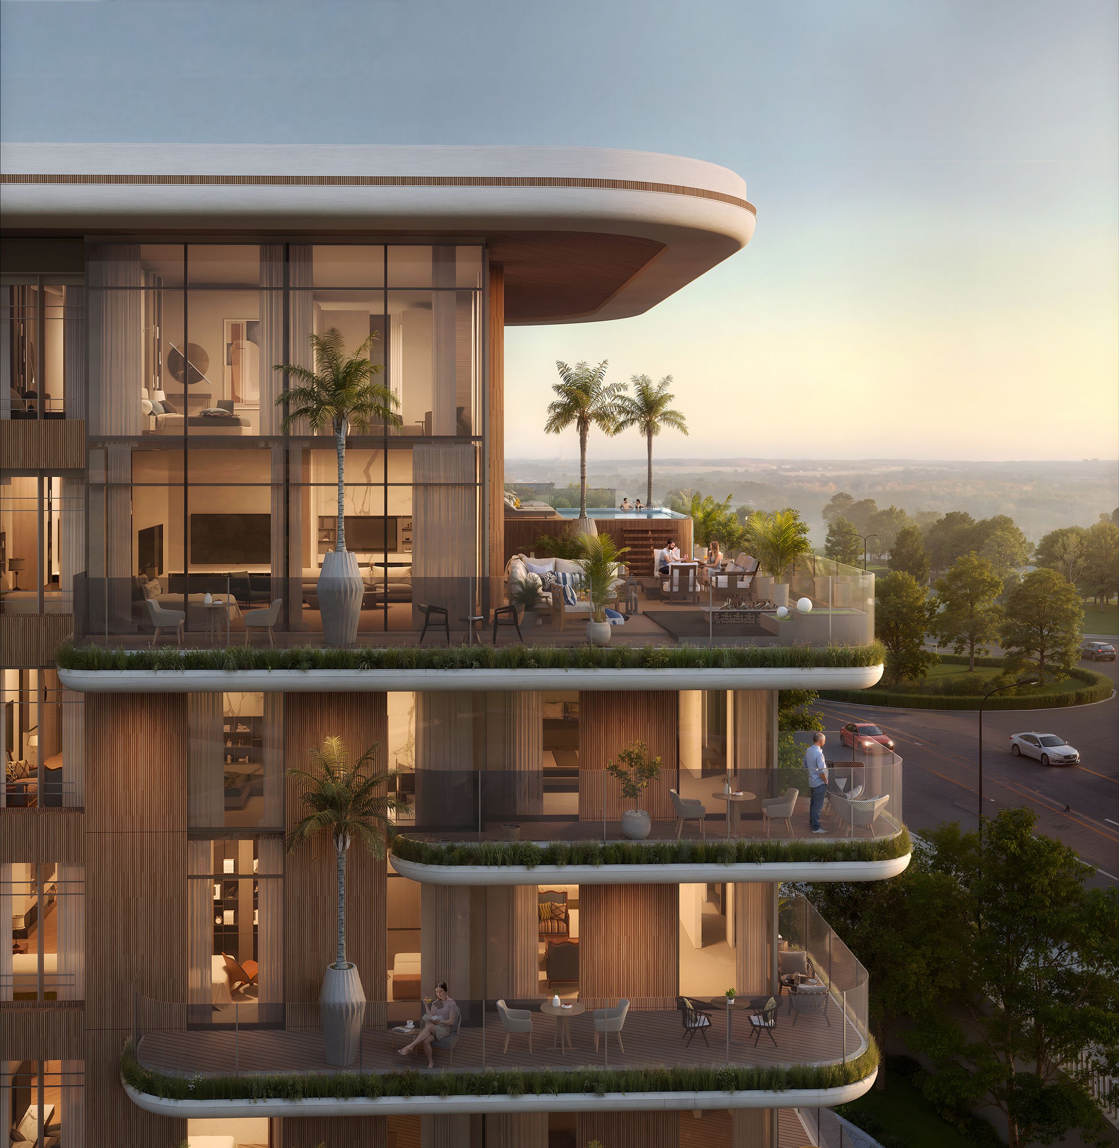
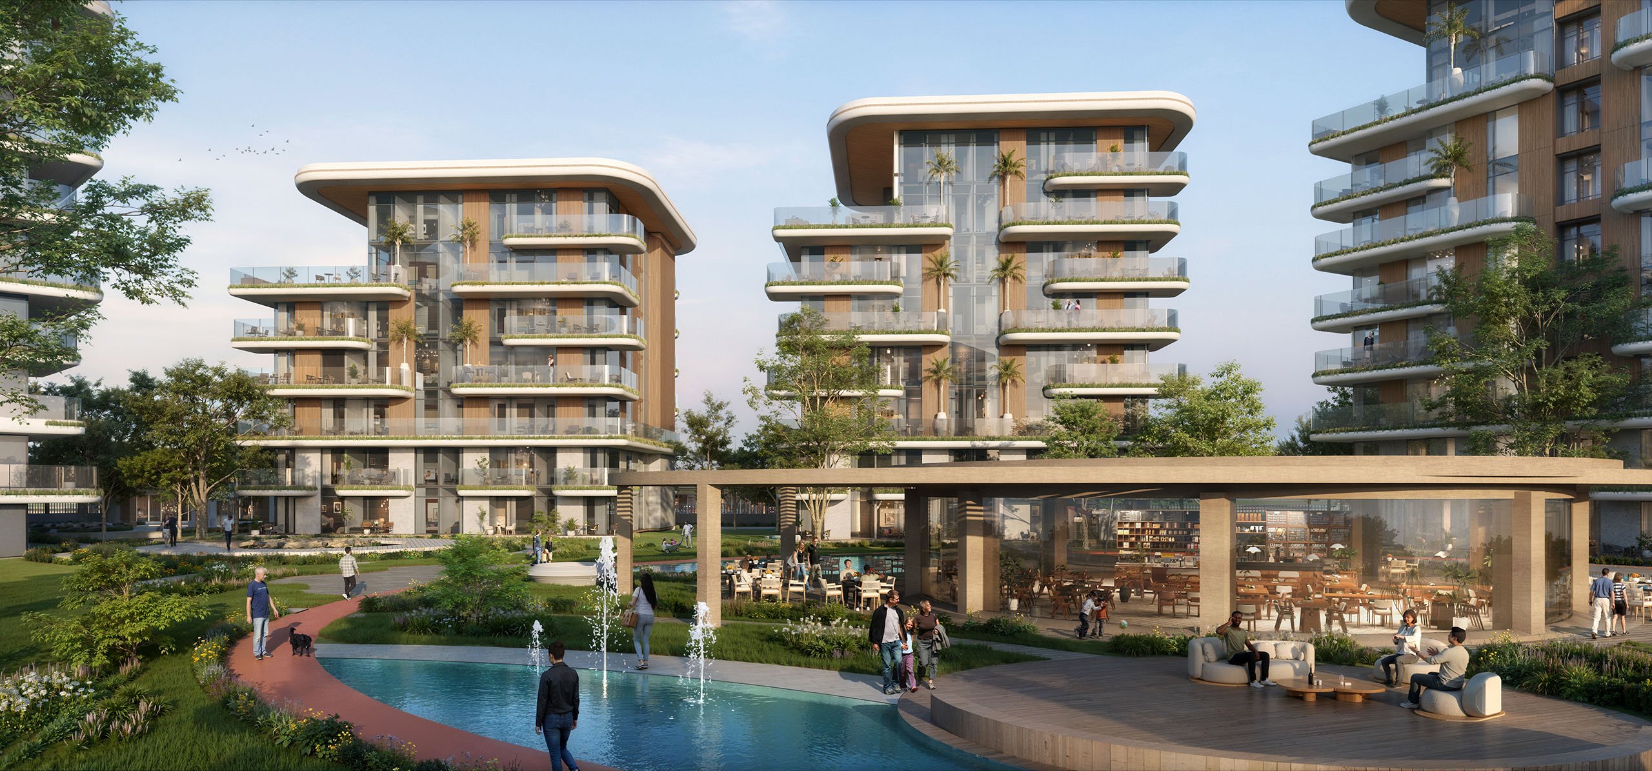
One of the most defining elements of the architectural concept, “green integration,” is brought to life in the facade design through spacious balconies and terraces. These areas are not merely considered extensions of the exterior space but rather as interfaces that offer users breathable micro-living spaces. Modern lines, refined details, and natural-textured material selections create a seamless design language that extends from the outer shell to the interior space. Thus, the structure exhibits both aesthetic integrity and offers a contemporary living scenario based on material quality and spatial integrity.
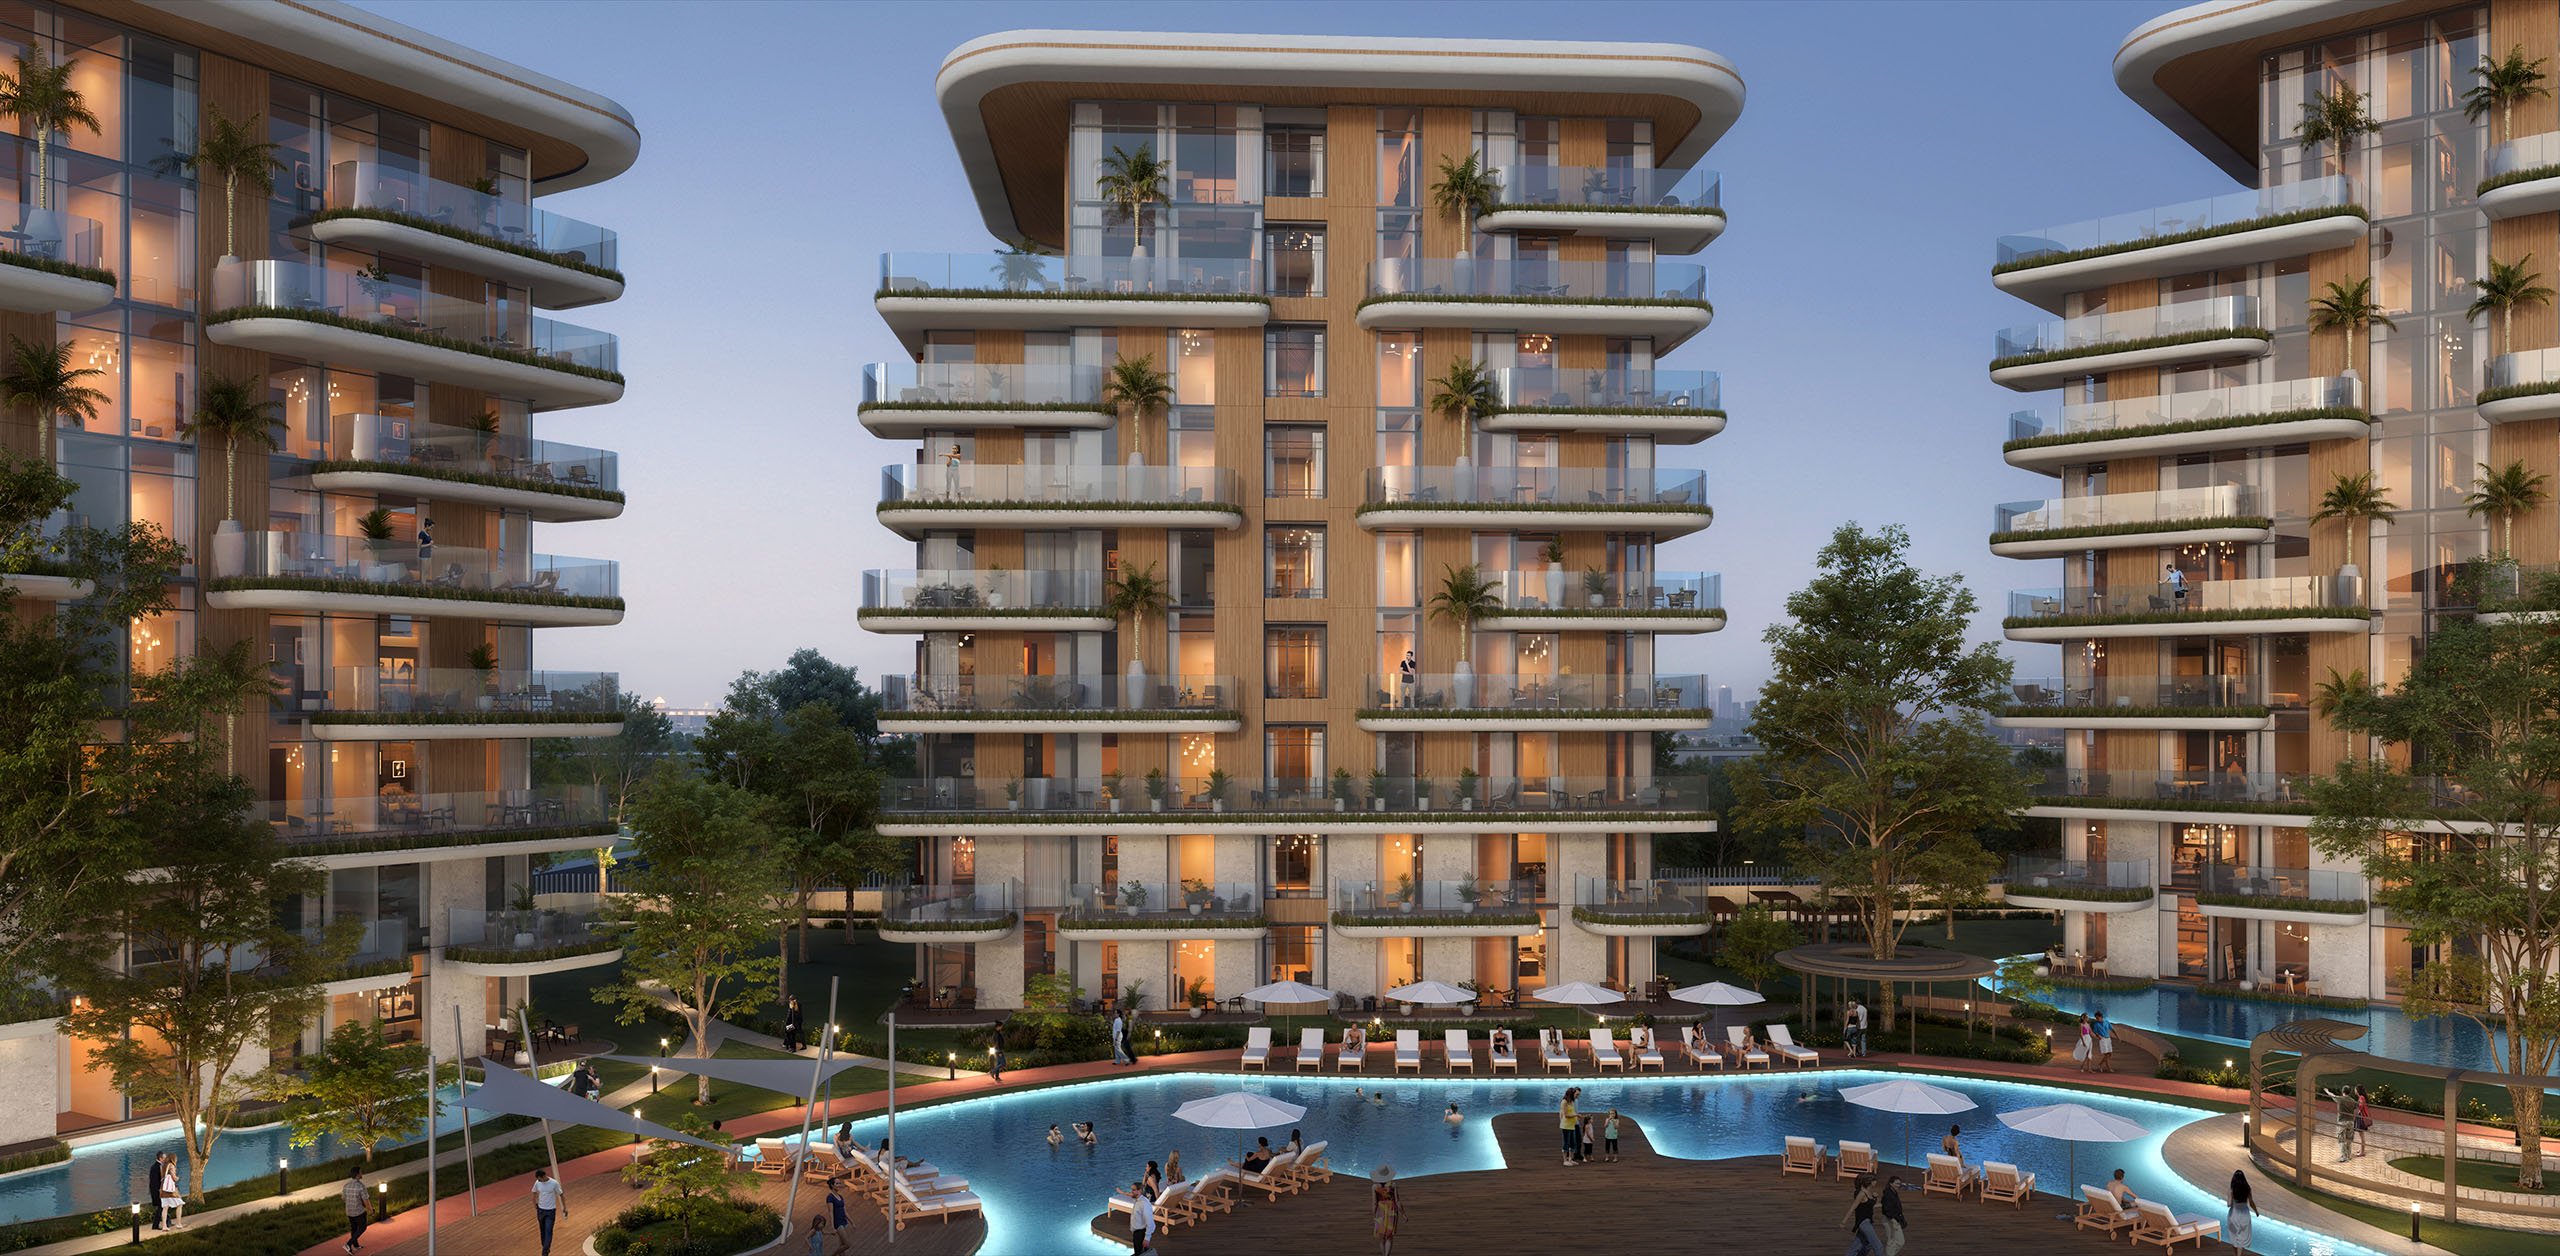
The central landscape design at the heart of the project creates an oasis-like atmosphere for users with its water features and rich plant texture. The social facility structure, embedded within the landscape to harmonize with the terrain's topography, offers a fitness center, swimming pool, and social event areas in a way that integrates seamlessly with nature. The soft transitions established between the roof and surrounding levels allow the structure to form an organic relationship with its surroundings, while ornamental pools and green belts reinforce the project's overall concept of tranquil and sustainable living.
The innovative approach to technical solutions is evident in every detail, from the parking lot design to the penthouse units. In the parking areas, special skylights that allow daylight to enter the interior landscaping enhance the ventilation of the space while creating a more comfortable area for use. Furthermore, to preserve the future green fabric, parking has not been placed under certain areas, leaving sufficient soil depth for root development. The penthouse apartments located at the highest level of the project combine the concept of luxury housing with the landscape continuity that permeates the entire project, featuring spacious terraces and commanding views.