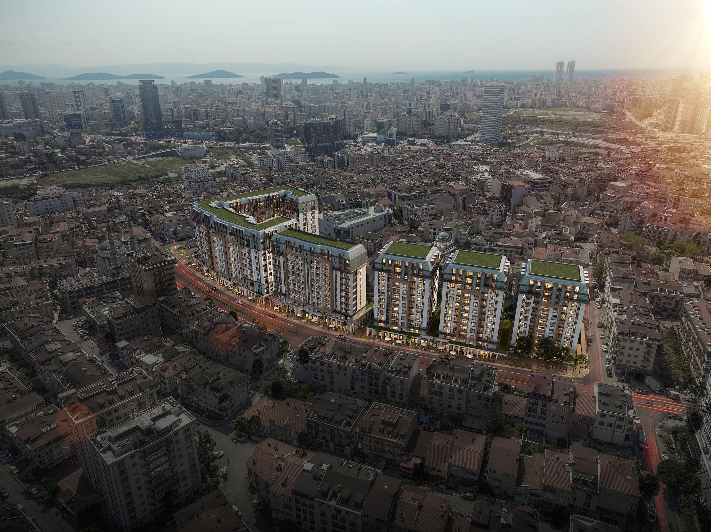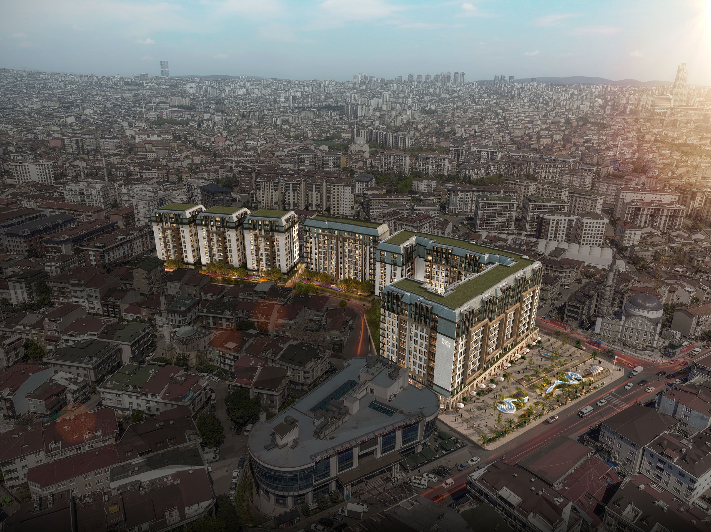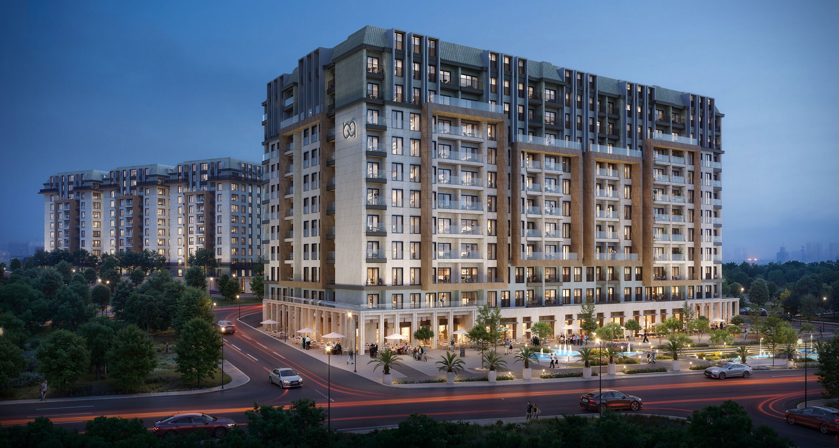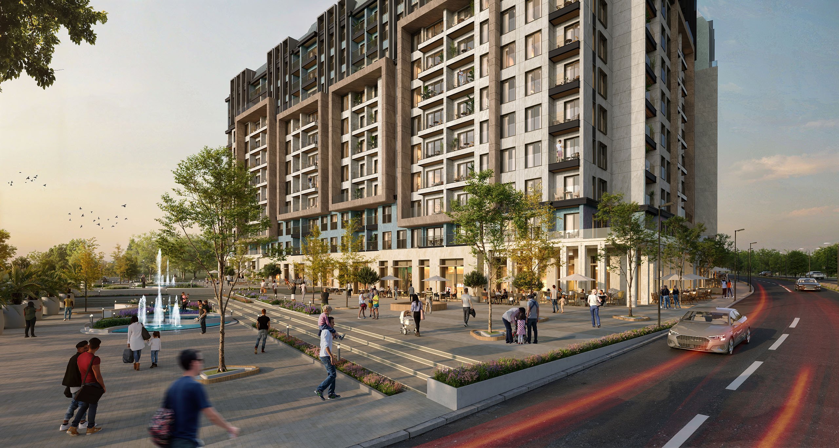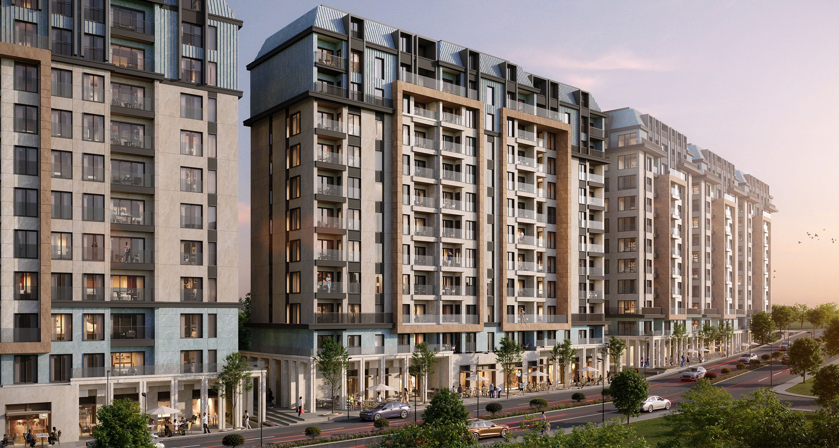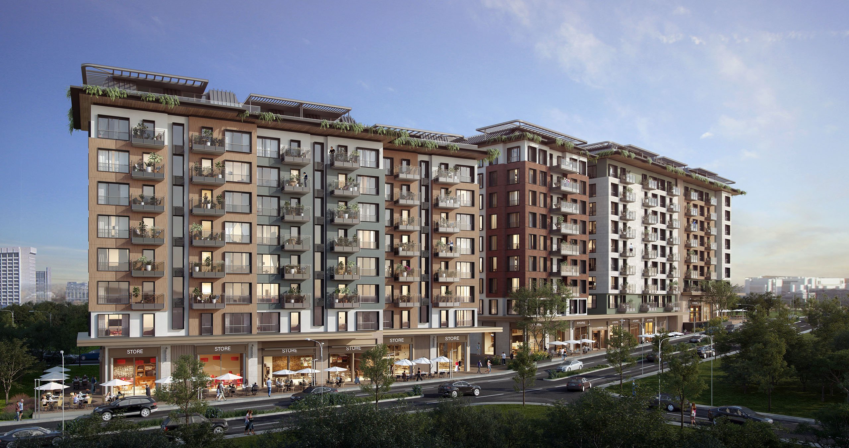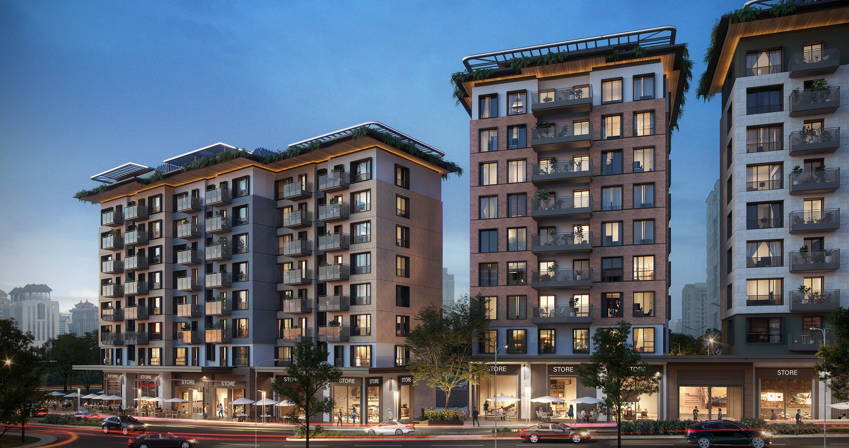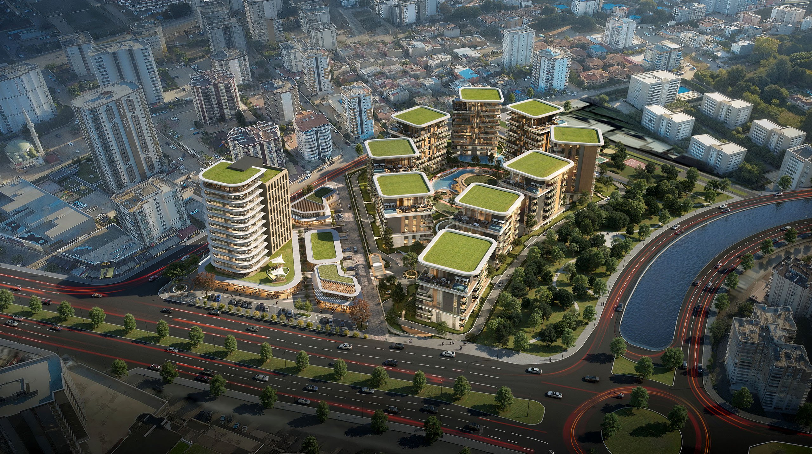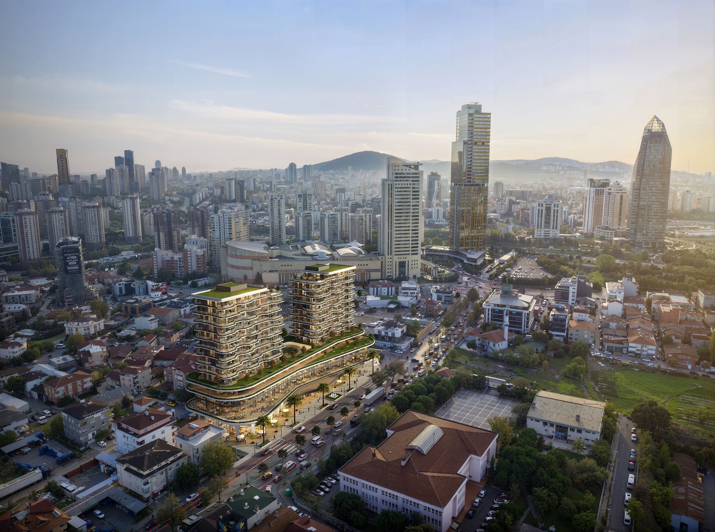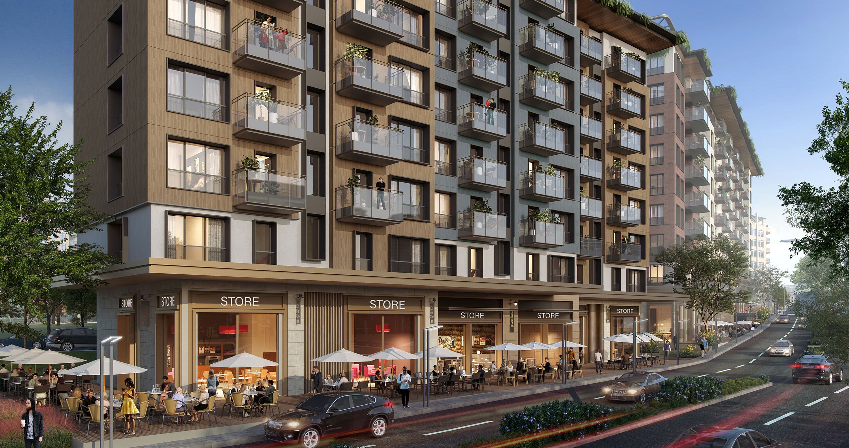
Located in Ataşehir, Istanbul, the Ataşehir Mixed Use project consists of three blocks and is situated on a linear plot. The project has been carefully planned to meet the requirements of modern life. The blocks are designed as 7 and 8 storeys with commercial areas on the ground floors facing the street. These commercial areas aim to contribute to the economic and social dynamics of the region where the project is located. Facing the main street, these areas will host various businesses that will meet daily needs such as shopping, eating and drinking.
At the top of the residential blocks, there are large terrace areas where residents can enjoy their time. These terraces are designed as communal areas and will be used as spaces for social interaction and recreation. Balconies and colorful facade materials are preferred to provide mobility in the facade design of the project. While balconies offer a spacious living space to the residences, colorful facade materials give the project a dynamic appearance. These details differentiate the project from its surroundings by creating an aesthetic and functional integrity.
Offering a modern, comfortable and convenient living space in Ataşehir in terms of location and project features, this project attracts attention with both aesthetic and functional solutions.