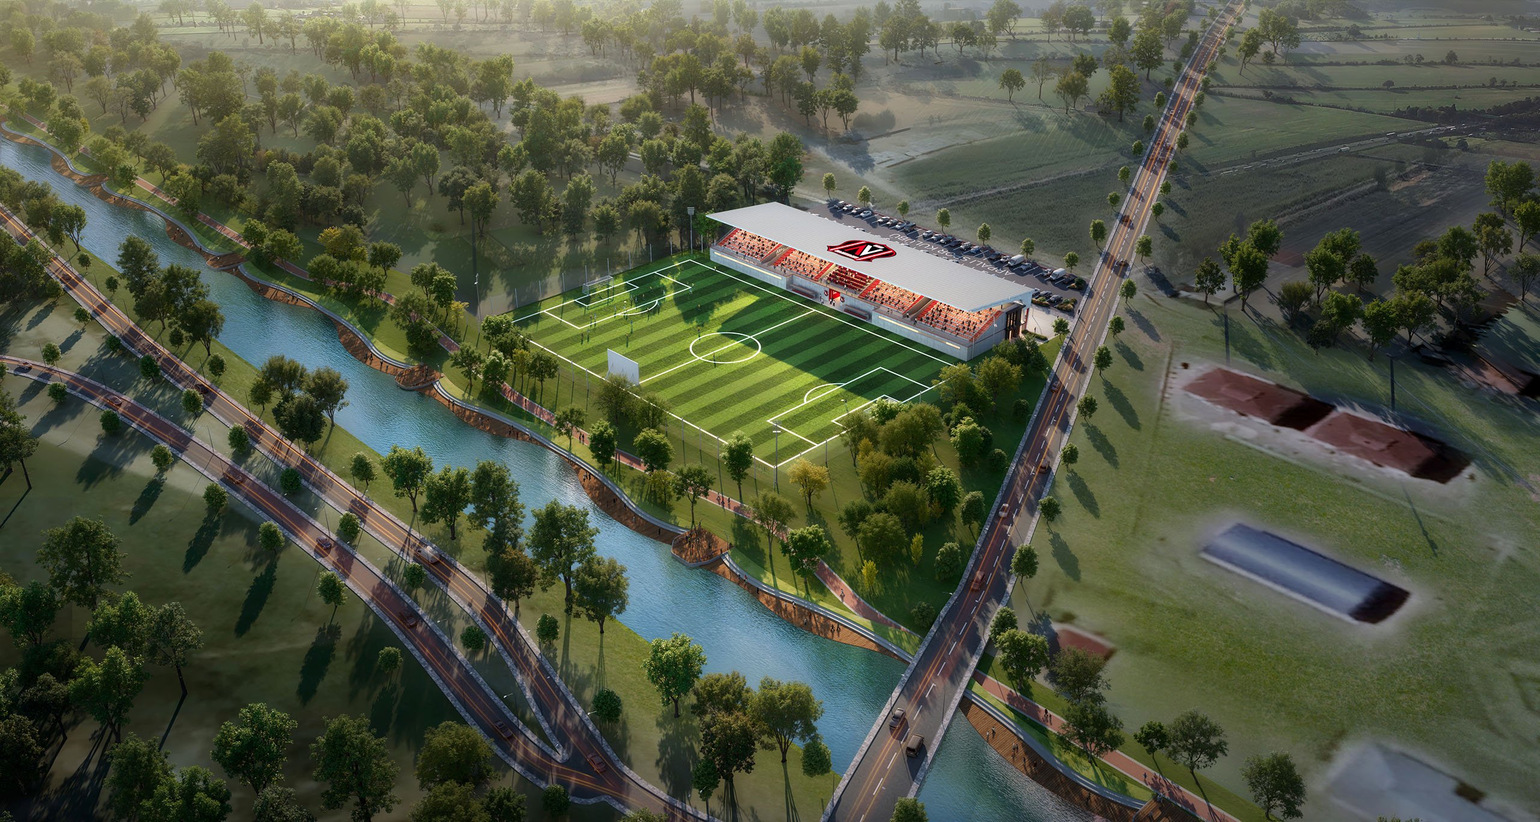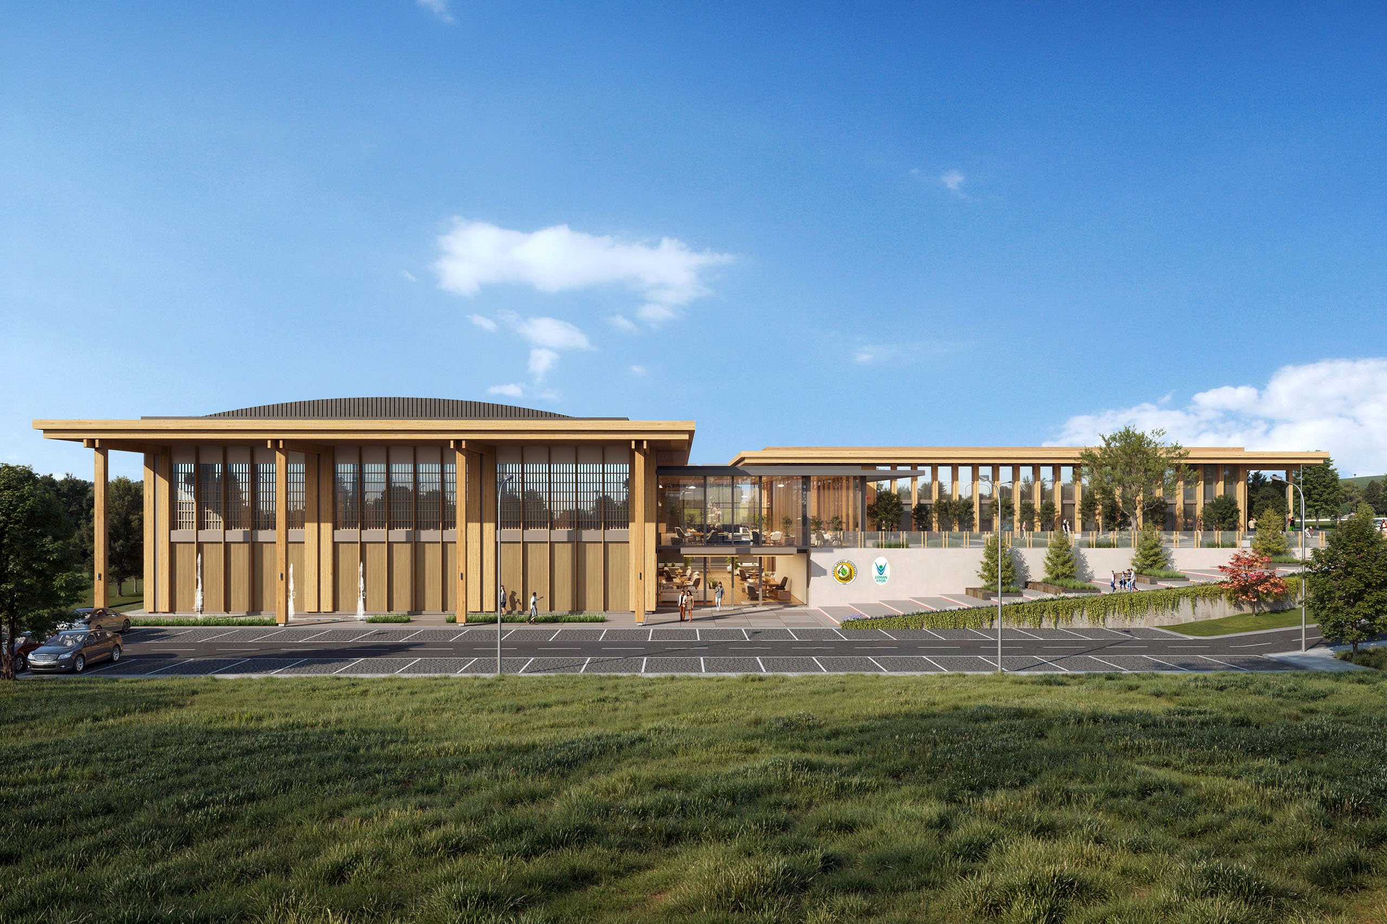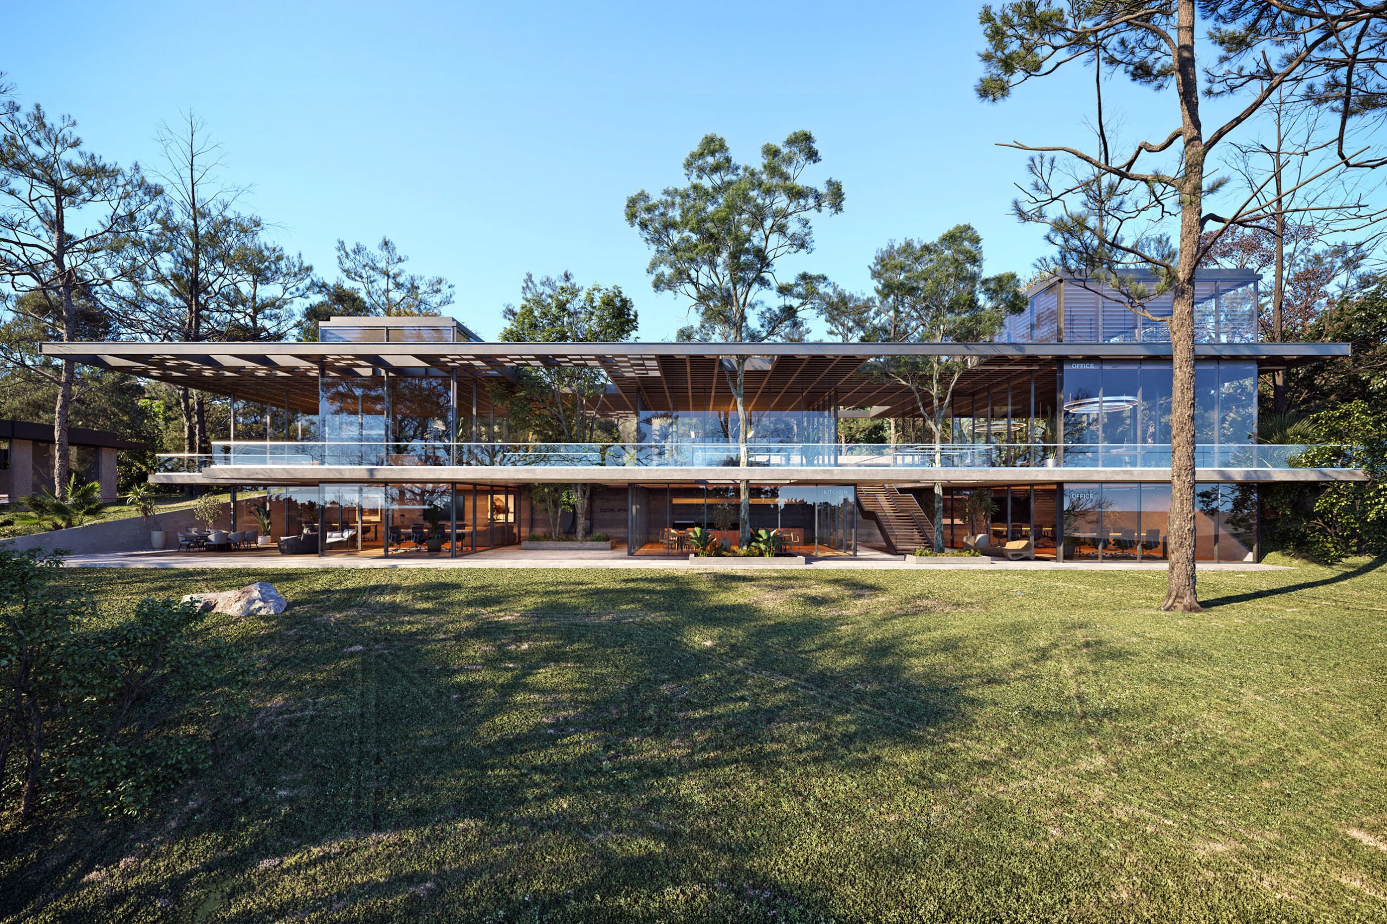
Located in the Arpalı district of Bayburt, at an elevation of 1,530 meters in the upper basin of the Çoruh River, the Bayburt Sports Facility crowns the region's strategic transit point with a vision of a modern sports complex. With its proximity to the Bayburt-Gümüşhane and Araklı-Aydıntepe roads, the facility offers high regional accessibility and, integrated with the environmental impact of the Çoruh River, creates both a natural and social center of attraction. The settlement plan, which makes efficient use of the horizontally sloping topography, establishes a strong connection with the existing residential fabric and rural surroundings, offering an urban sports focus.
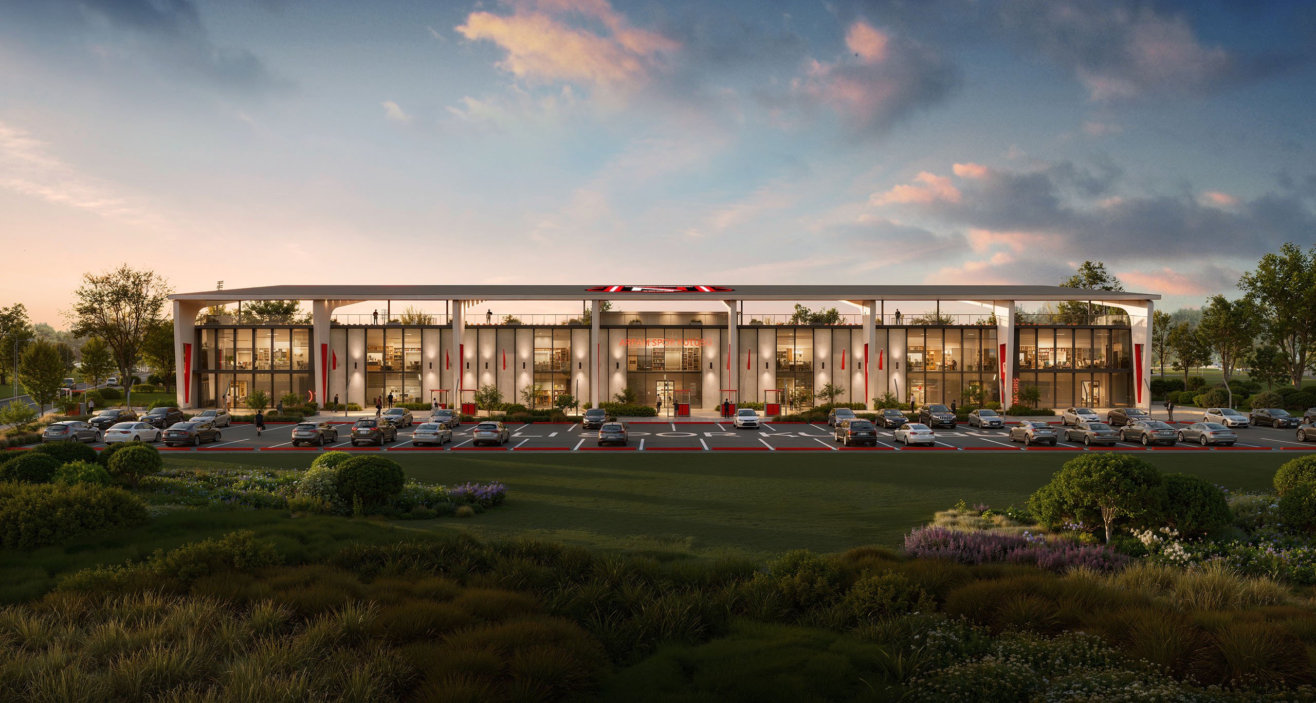
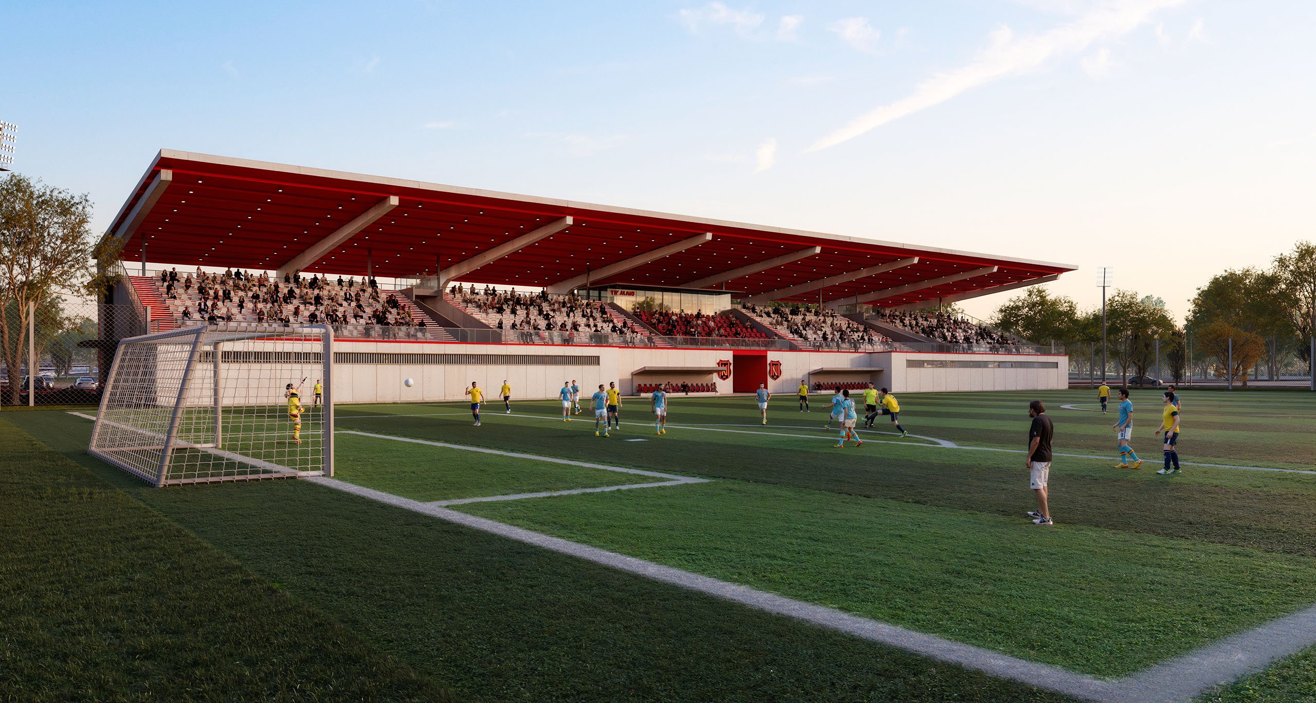
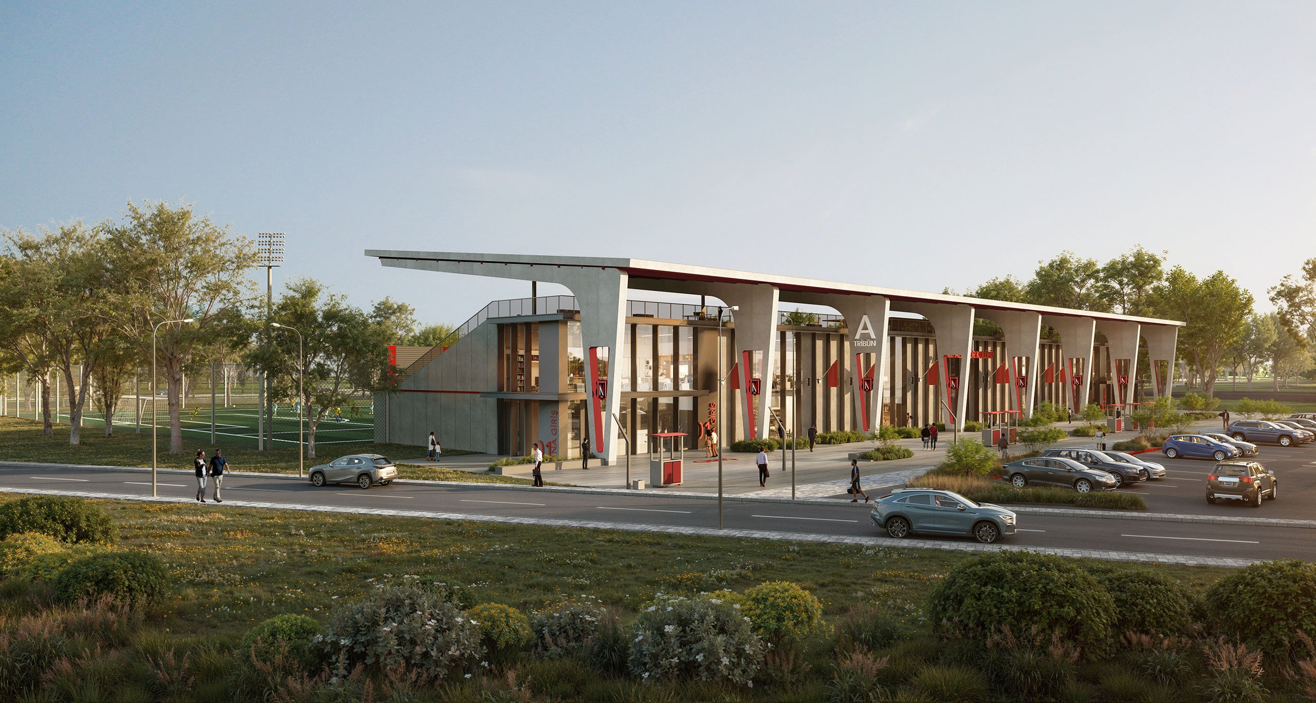
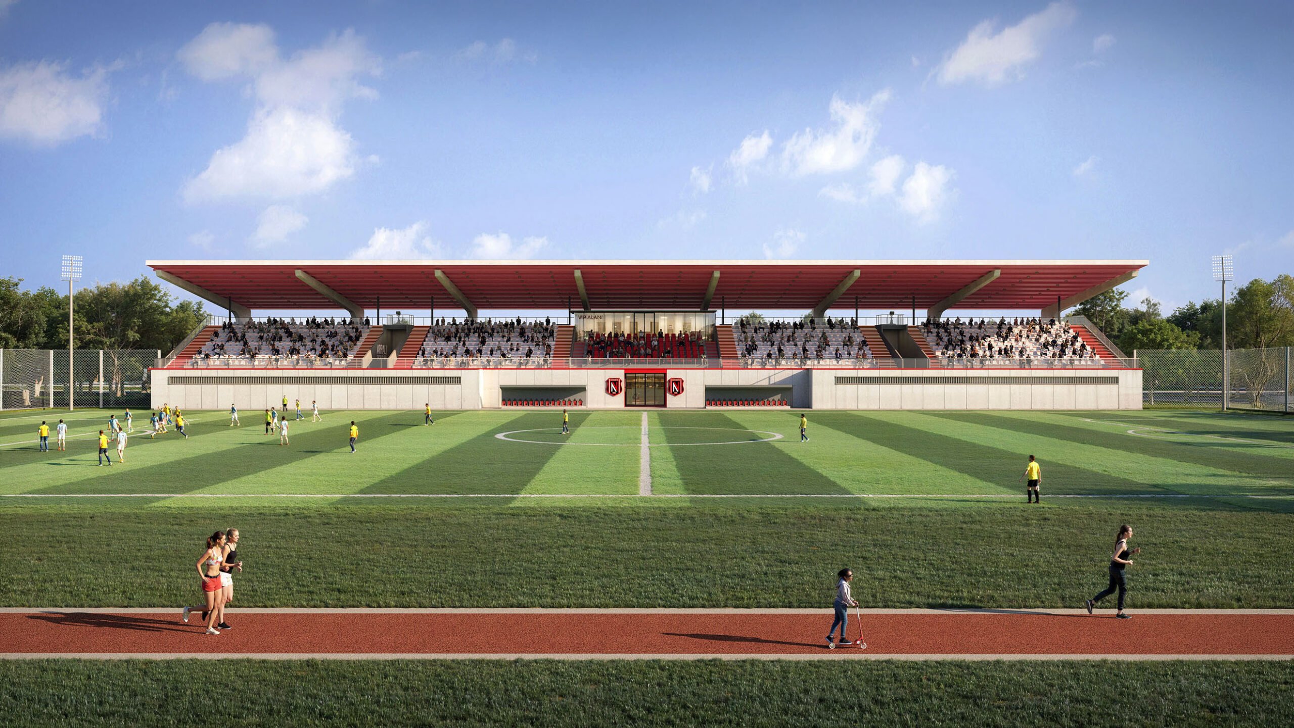
The architectural design is built upon a linear facade concept and rhythmic aesthetic that reflects the dynamic spirit of sport. The load-bearing structure exhibits a monumental stance, while its hollowed-out design lightens its mass and gives it a permeable character. Designed in an angled form along the grandstand line, the roof creates a visual continuity with the sky, fostering an airy atmosphere, while gaining symbolic value through light elements and details reflecting the club's identity. This unique design language ensures that the structure is not merely a stadium but a new symbol for the city.
The facility, with a total capacity of 500 spectators, features three separate entry points designed to balance user flow. The VIP entrance is positioned at the center of the layout, offering a premium user experience, while fan entrances are directly connected to the main axes to accelerate pedestrian circulation. Special viewing scenarios designed for VIP users, enclosed stands, and TV rooms offer prestigious comfort, while warm-up areas and first-aid rooms located closest to the field for athletes fully meet professional operational needs.
Bayburt Sports Facility goes beyond being just a football-focused stadium; it is designed as a multifunctional sports center featuring a fitness center, martial arts rooms, and a pilates studio. This functional diversity transforms the structure into a vibrant complex that is actively used every day of the week, not just on match days. The ground floor layout maximizes natural light and ventilation through horizontal windows placed on the facade, while the open parking lot and kiosk areas enhance user comfort.
The project's landscape approach aims to enrich public life by transforming the stream running through the area into a social axis. The green belts, seating areas, and shaded walking routes designed around the stream create a social ecosystem that supports sporting events. Thanks to the unifying role of the landscape, the structure acts as an interface that integrates with the urban fabric, offering visitors an inviting environment where they can socialize before and after the game.