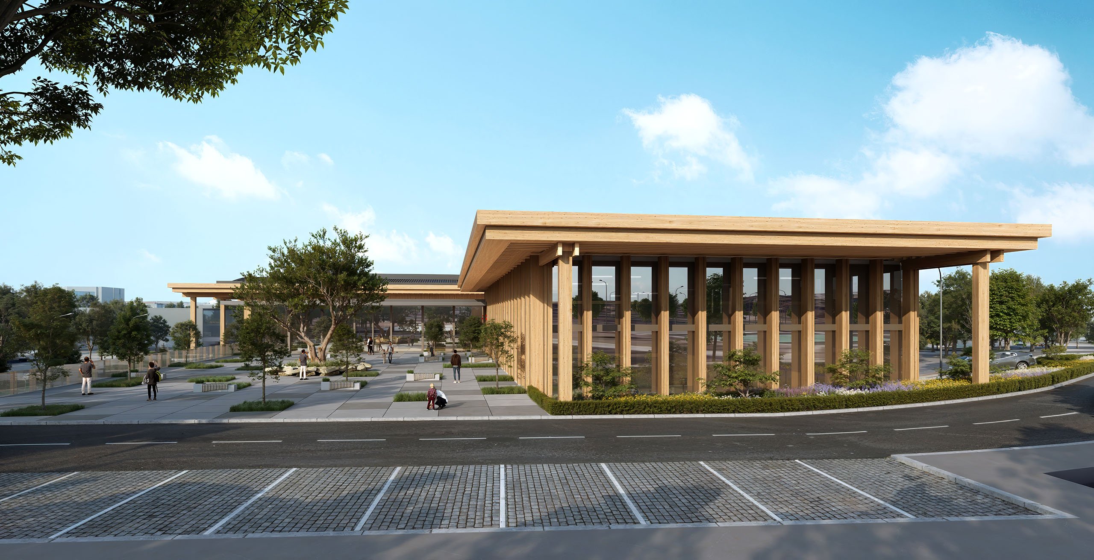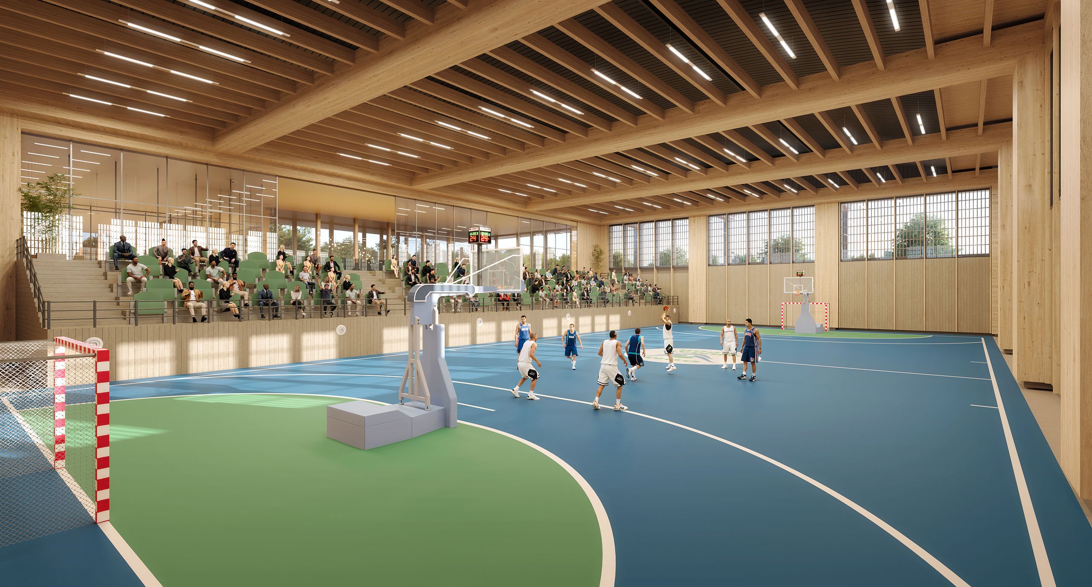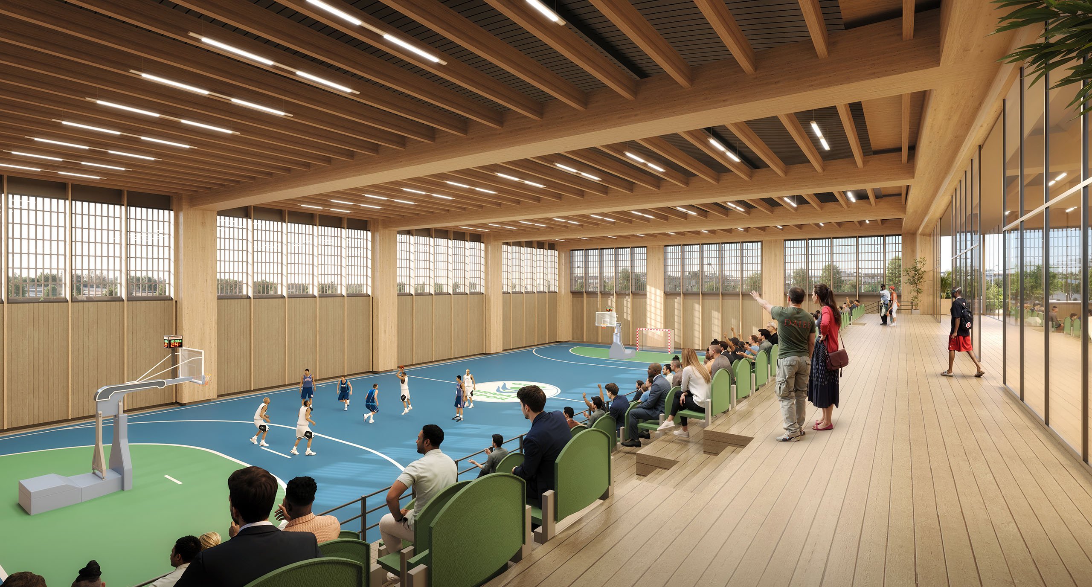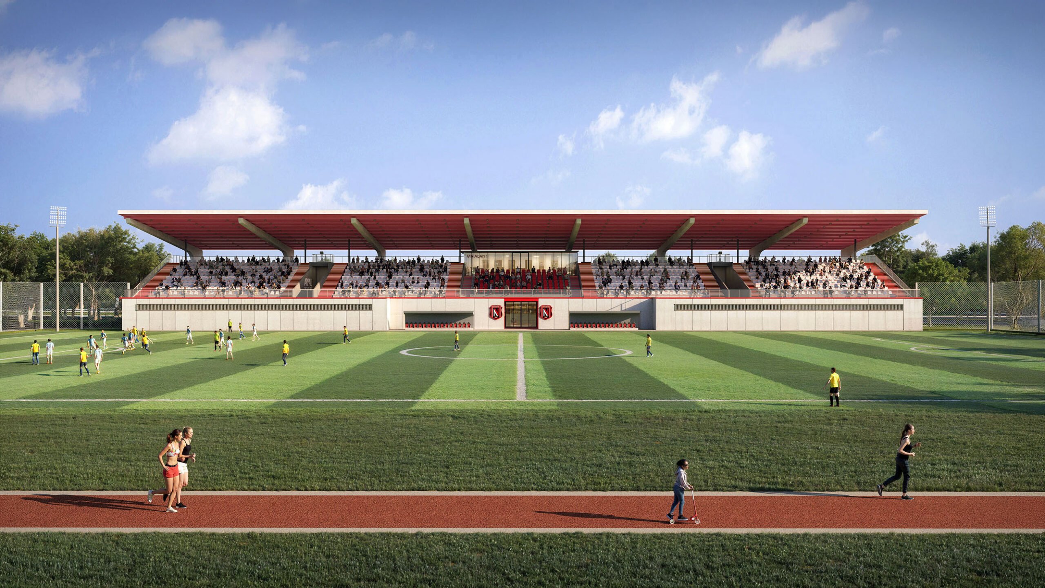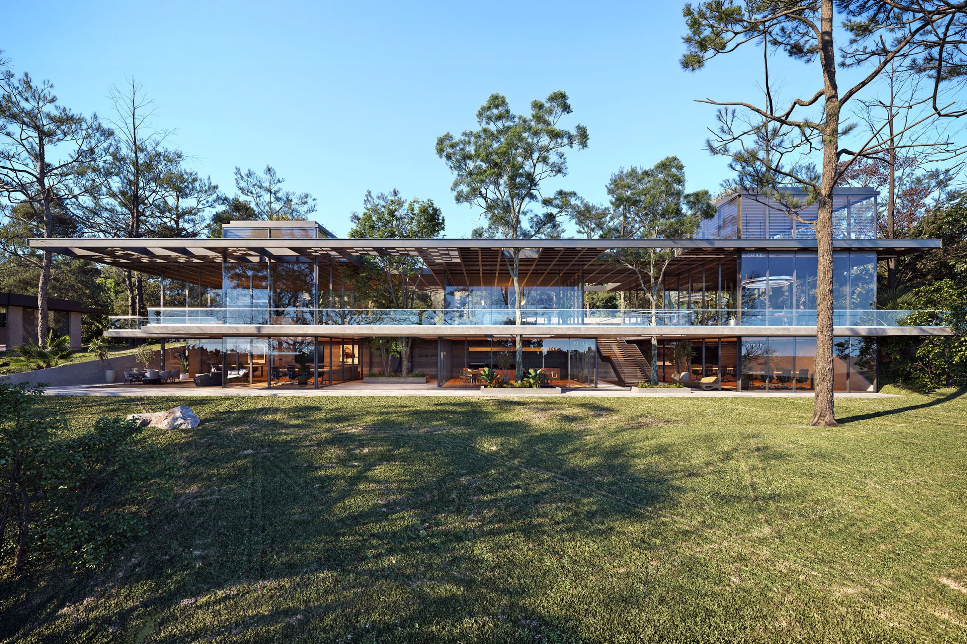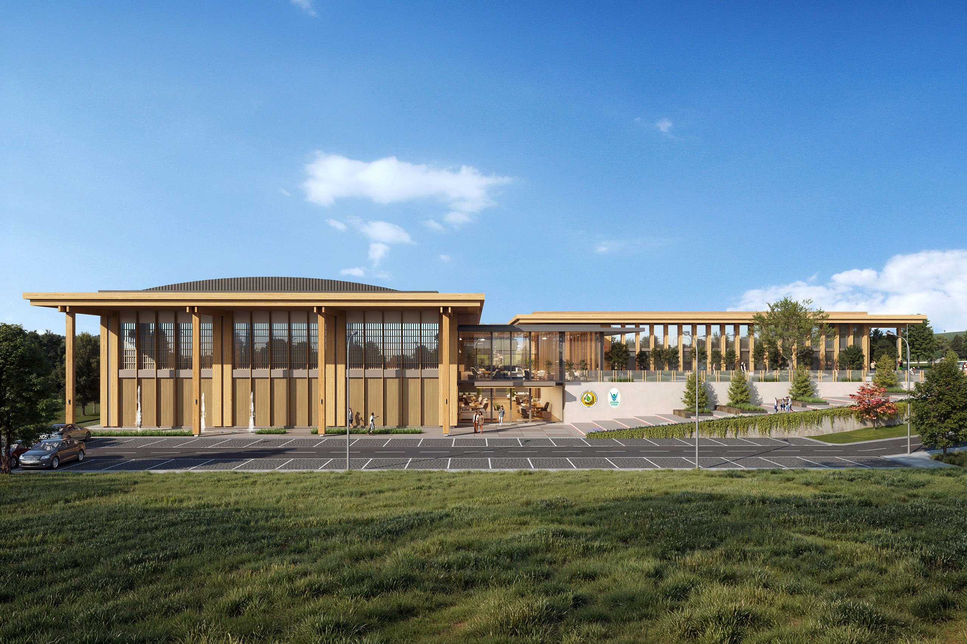
The OGM Forest Sports Club Facilities, located in the Söğütözü area of Ankara's Yenimahalle district, reimagine modern sports architecture with a vision that integrates with nature and sustainability. The project site is strategically located close to Yenimahalle's central transportation routes and public transport networks. Thanks to its dialogue with the existing tree canopy and green spaces in the surrounding area, it offers users a breathable sports and recreation environment within the city. Designed for both professional athletes and city residents, this complex brings a new breath of life to the region's sporting life by focusing on accessibility and social integration.
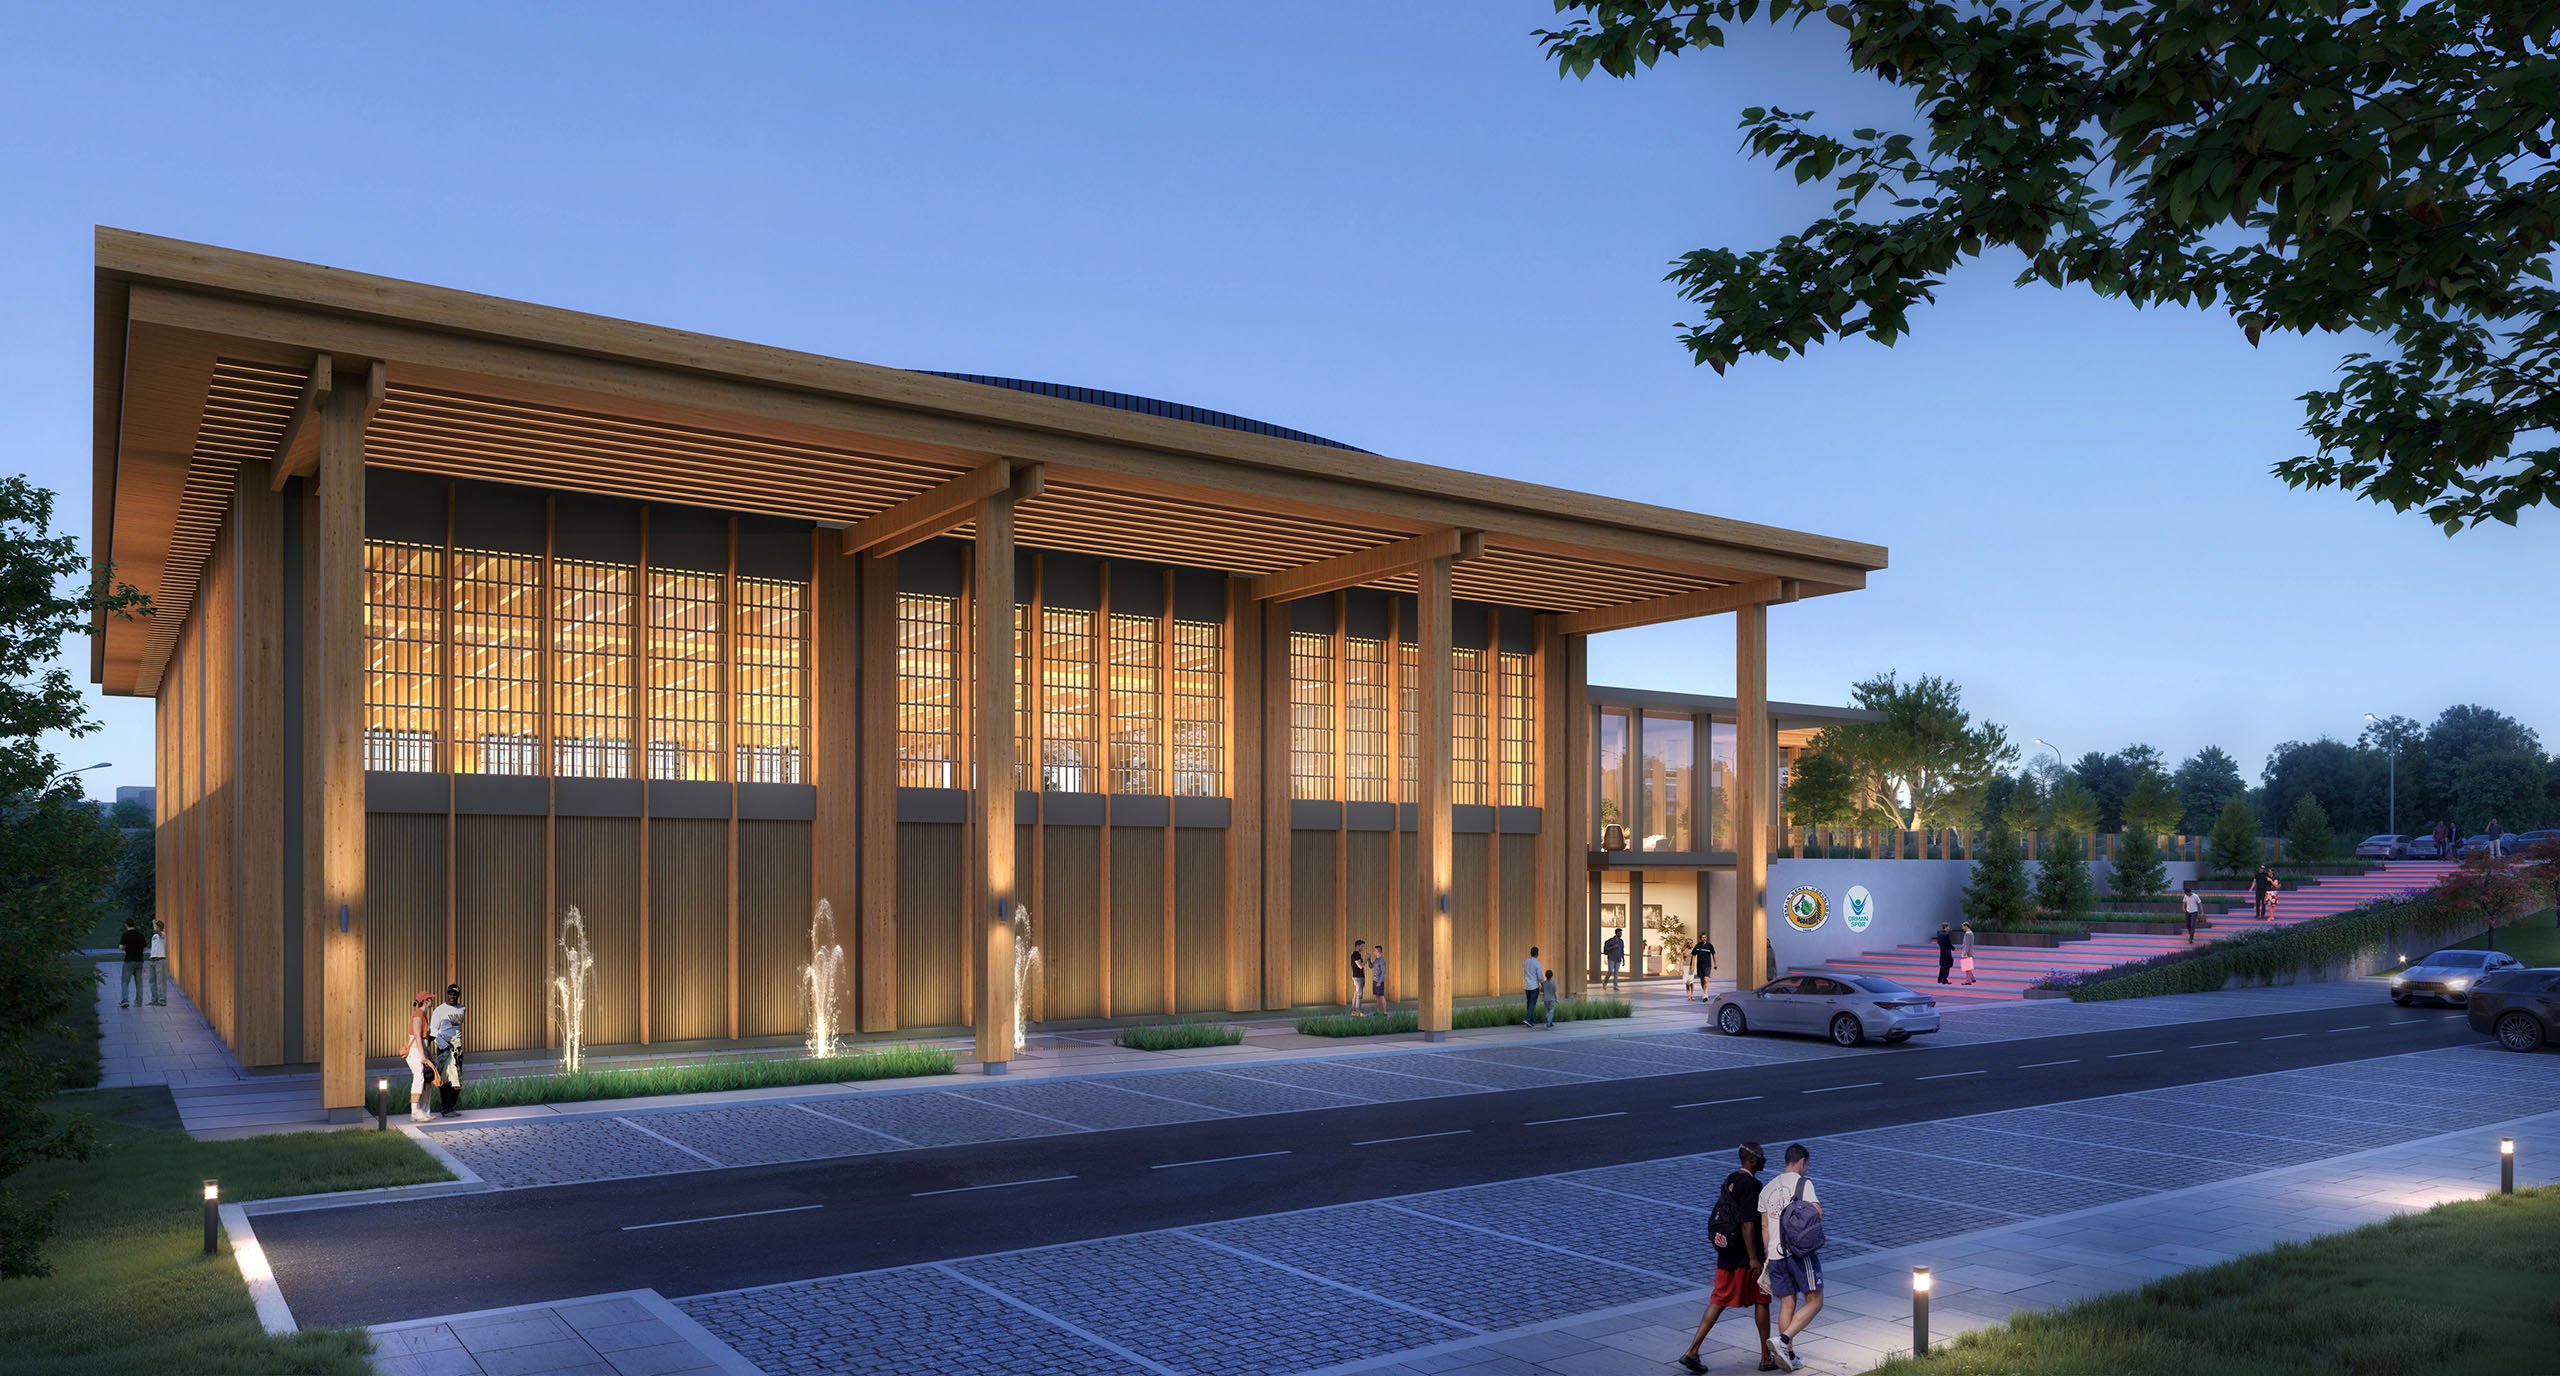
The core philosophy of the design is to combine the characteristic construction techniques of traditional Ankara houses, such as “Hımış” and “Bağdadi,” with “Mass Timber,” a modern advanced construction technology. The CLT (Cross-Laminated Timber) and GLT (Glued Laminated Timber) systems, chosen in line with our country's Net-Zero goals, minimize the project's carbon footprint while giving the structure a timeless aesthetic. The natural acoustic performance and earthquake-resistant flexible structure offered by wood create a safe and comfortable indoor atmosphere for athletes, while the wide eaves and wooden details stand out as a modern interpretation of the local architectural identity.
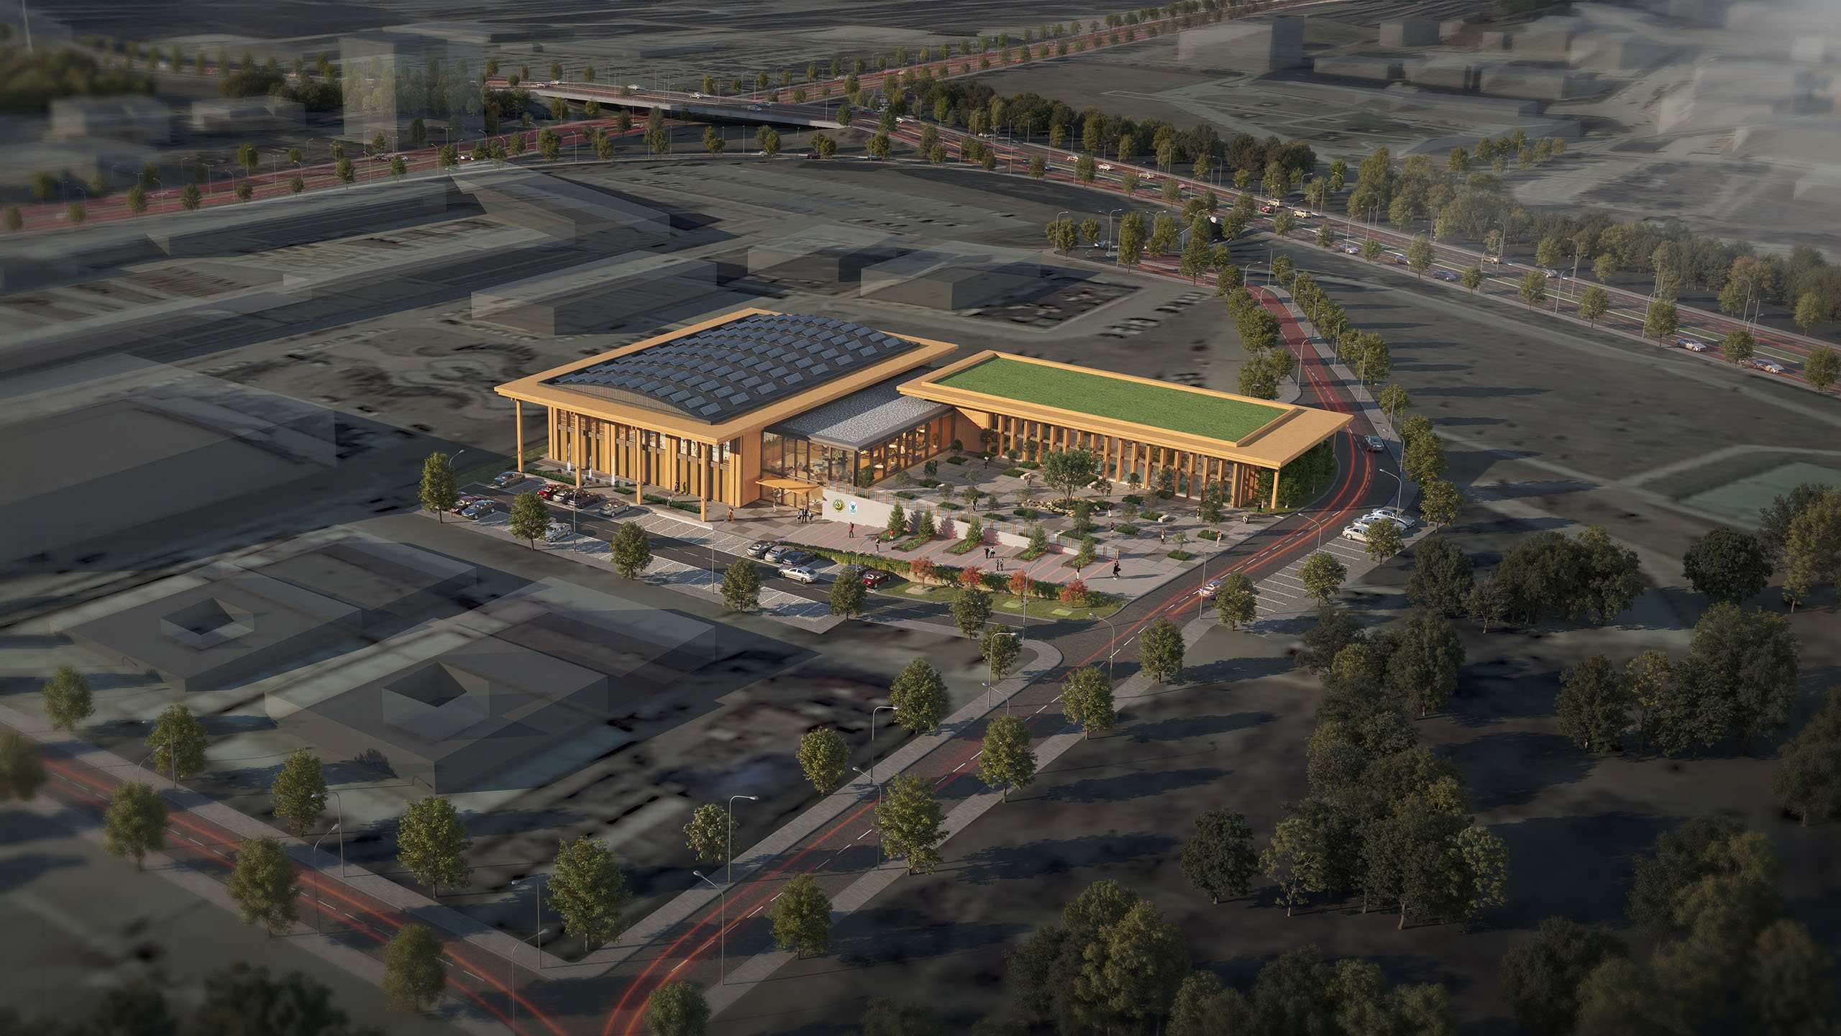
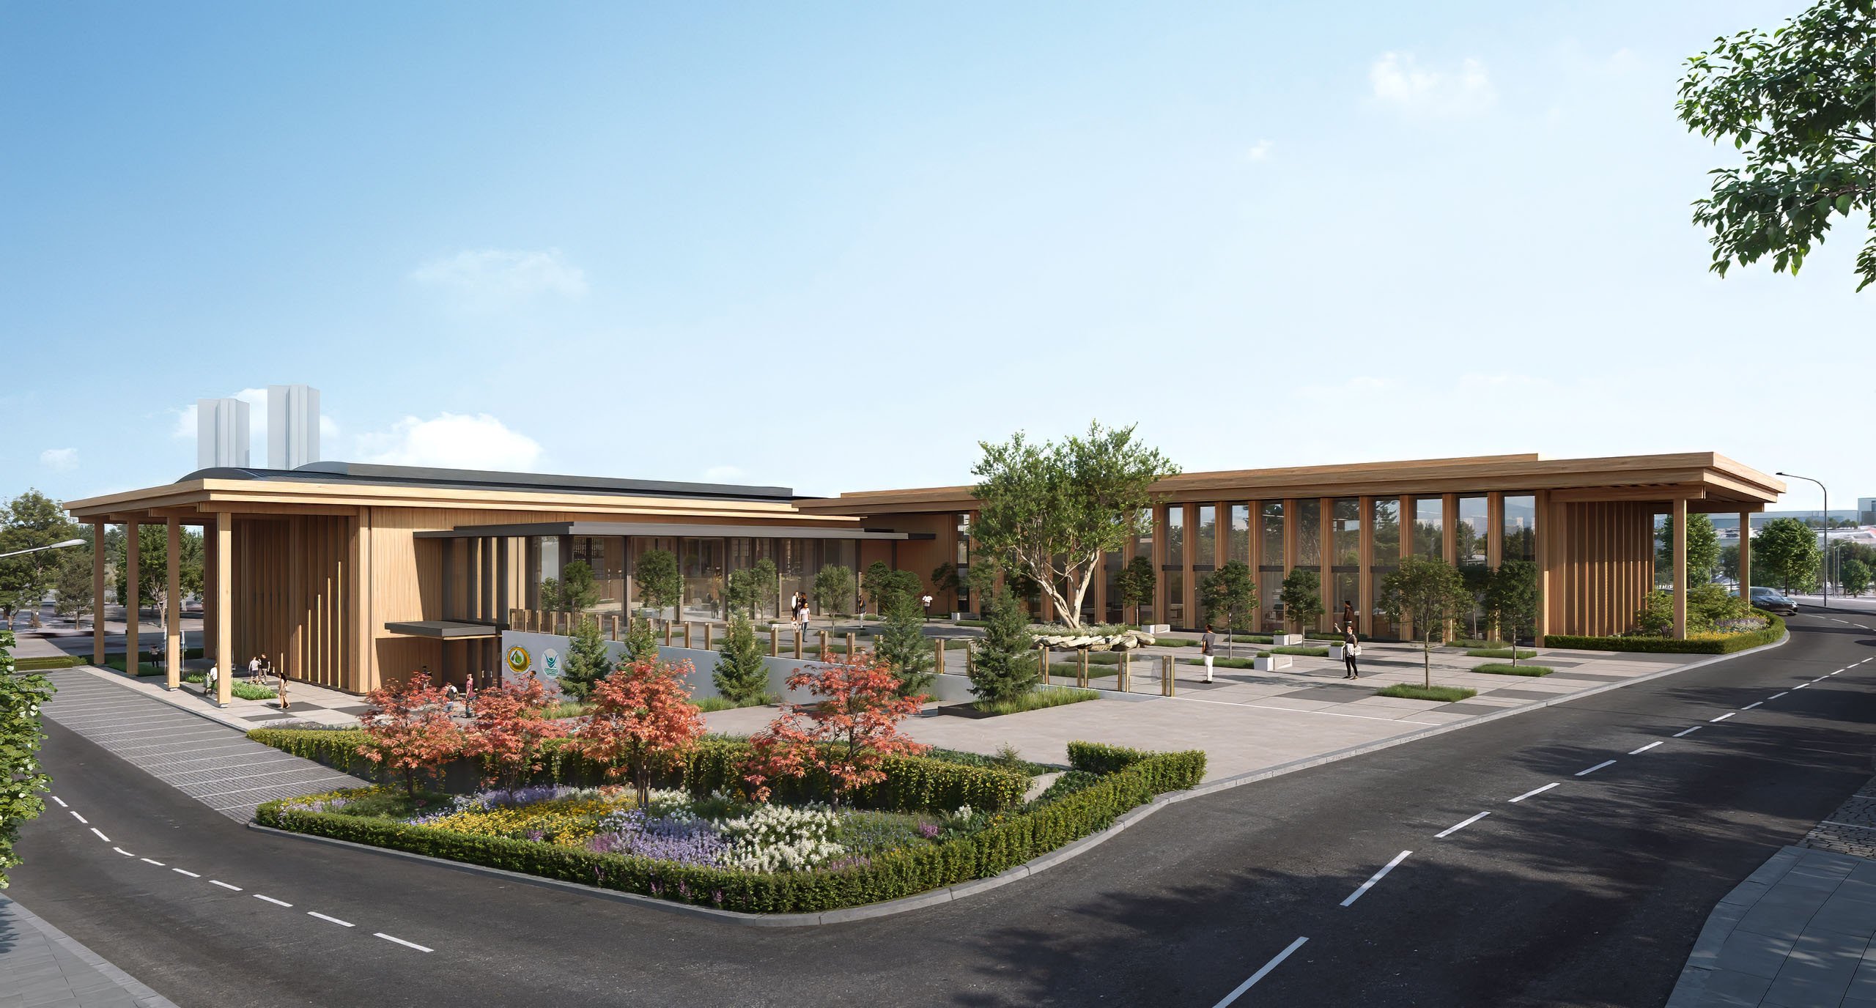
The spatial organization is based on two independent volumes—the main hall and the training hall—connected by a central foyer area. The transparent foyer volume, which serves as the heart of the structure, acts as a “spatial threshold” that regulates user traffic, managing the flow of athletes and visitors smoothly without mixing them. The privacy-focused entrances designated for athletes and the public main entrance designed for visitors offer professional solutions to the facility's operational needs, while the spacious interiors and airy atmosphere elevate the sports experience to the highest level.
The grid layout adopted in the landscape design establishes a strong physical and visual continuity between the structure and its surroundings. Starting from the upper level and extending downwards with gradual ramps, this arrangement creates a wide public square aligned with the main axis of the building, transforming the sports facility from a closed box into a living part of the city. The arcades surrounding the building and the rhythmic facade elements create light and shadow effects at different times of the day, forming a dynamic architectural language that is far from static.
In this project, which integrates sustainability criteria as an extension of its architectural identity, the building transforms into an ecological system capable of generating its own energy through solar panels integrated into the roof surfaces. The wooden structure, which has significantly lower emission values compared to concrete and steel, serves as a massive carbon sink with its approximate 1,700 cubic meters of usage. OGM Forest Sports Club Facilities, with this eco-friendly approach, are not just a sports venue; they are a visionary urban symbol that blends the architectural culture of the past with the technology of the future, while respecting nature.