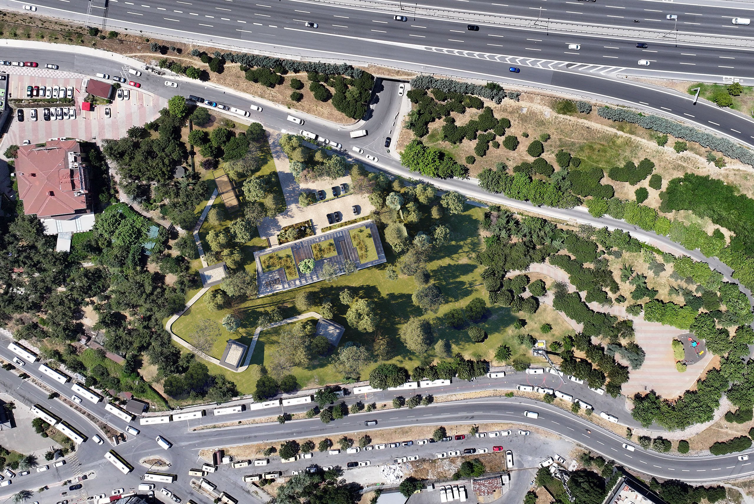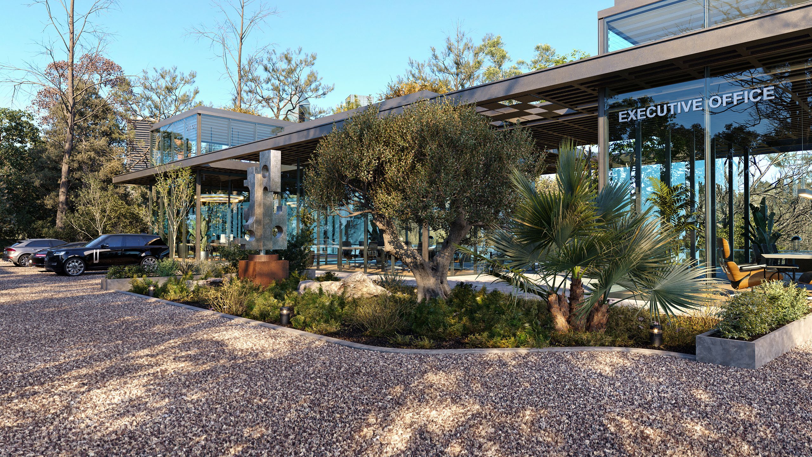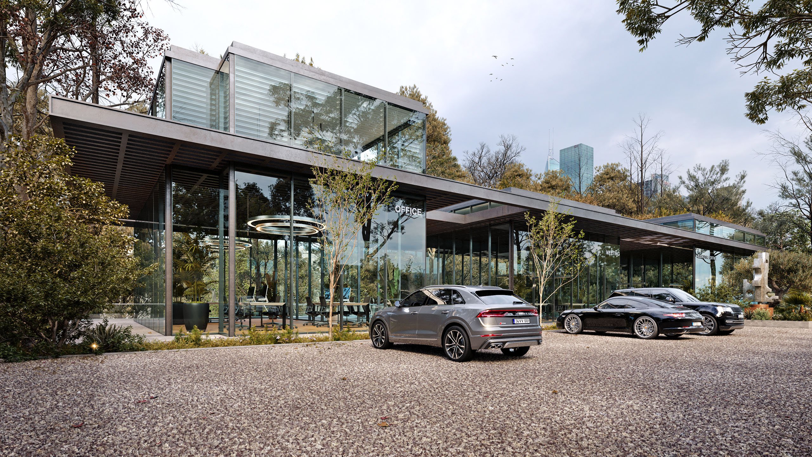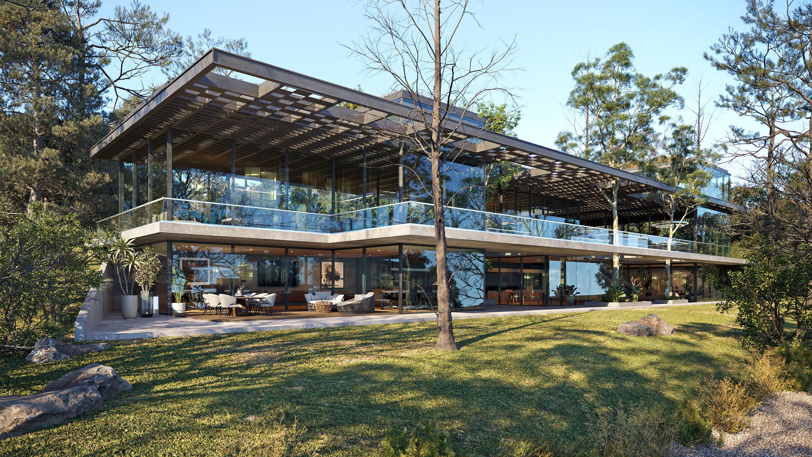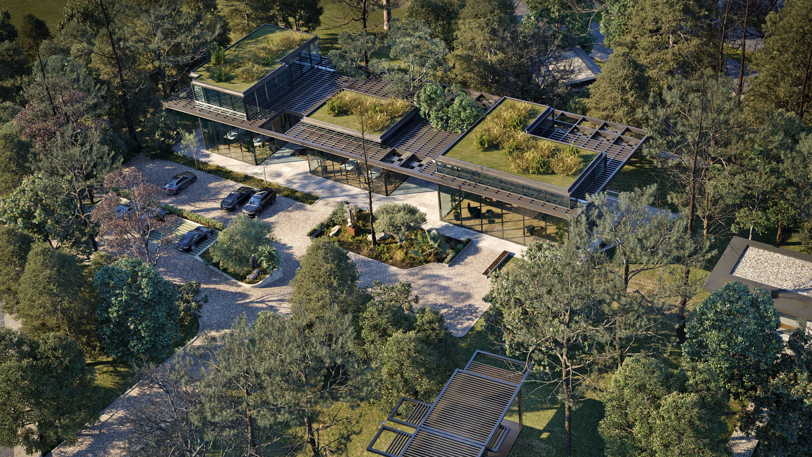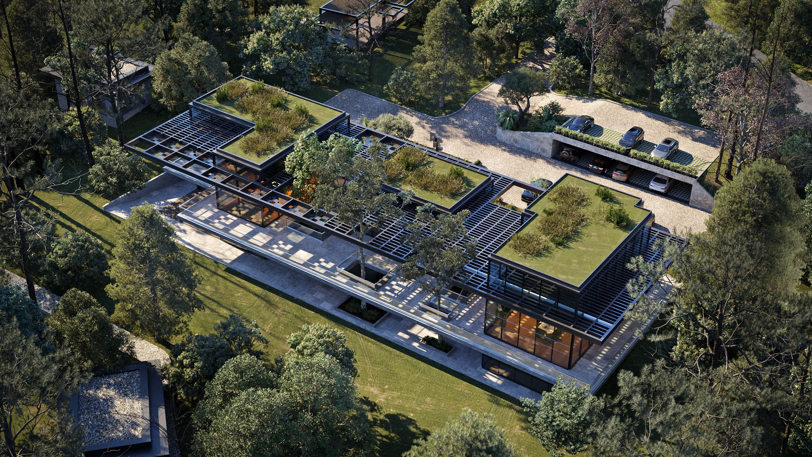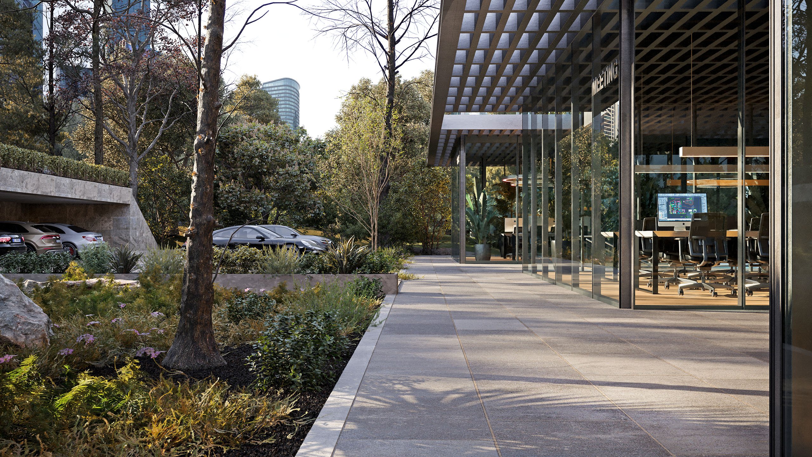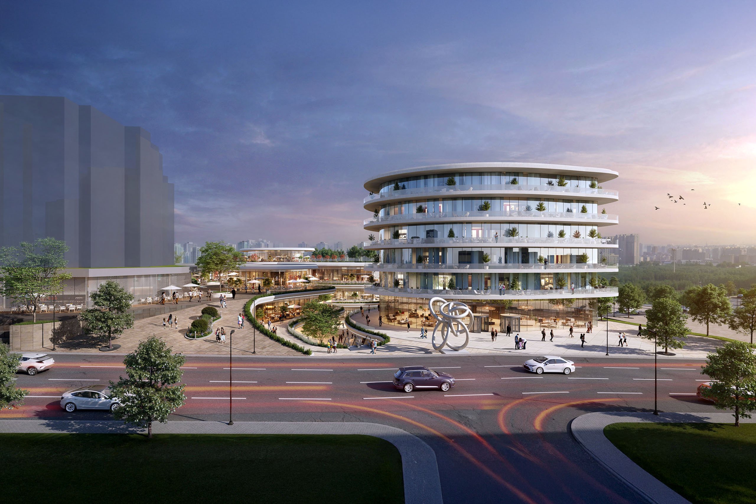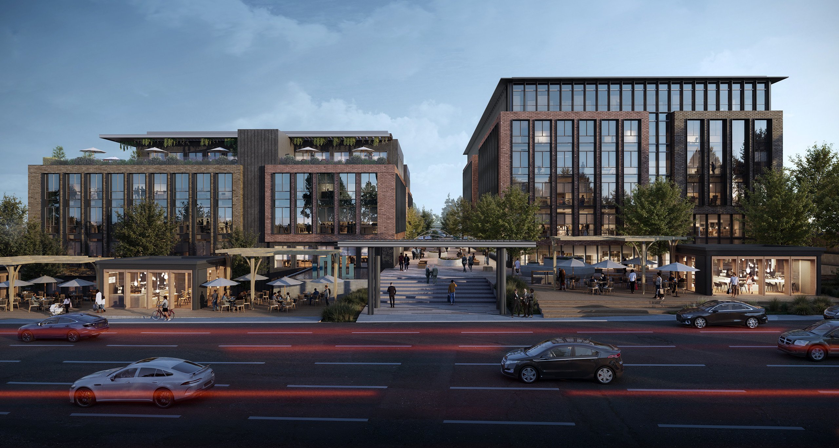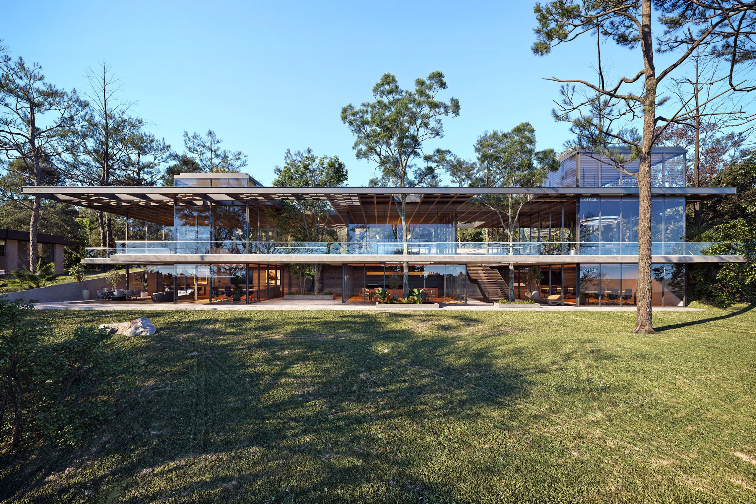
Located in the Esenler district, which holds significant potential for investment and transformation along Istanbul's development axes, the Esenler Office Project has come to life in a unique development area surrounded by natural woodlands and expansive open green spaces. The project offers the dynamism of metropolitan life with its proximity to the city center, while promising its users an office life experience immersed in nature thanks to the strong natural landscape of the area. Developed within the existing natural cover, the structure offers not only a work space but also a contemporary working environment centered on sustainable living principles. The dense tree population in the area supports the climate comfort of the building's users through natural shading and microclimate effects, while also providing a high-quality green space design that maintains continuity within the urban fabric.
The project site boasts a strong transportation advantage due to its proximity to Tekstilkent Avenue, the ring road, and the Mahmutbey and Metris-Esenler connecting roads. Furthermore, its integration with Istanbul's major thoroughfares and public transportation systems ensures high accessibility for both private vehicle users and those who prefer public transportation. Its integrated urban structure allows it to keep pace with the fast tempo of business life, while also standing out as a user-friendly and environmentally conscious alternative. Surrounded by educational institutions, healthcare centers, commercial units catering to daily living needs, and social amenities, this location offers office workers not just a workplace, but also a livable, balanced, and holistic urban living experience.
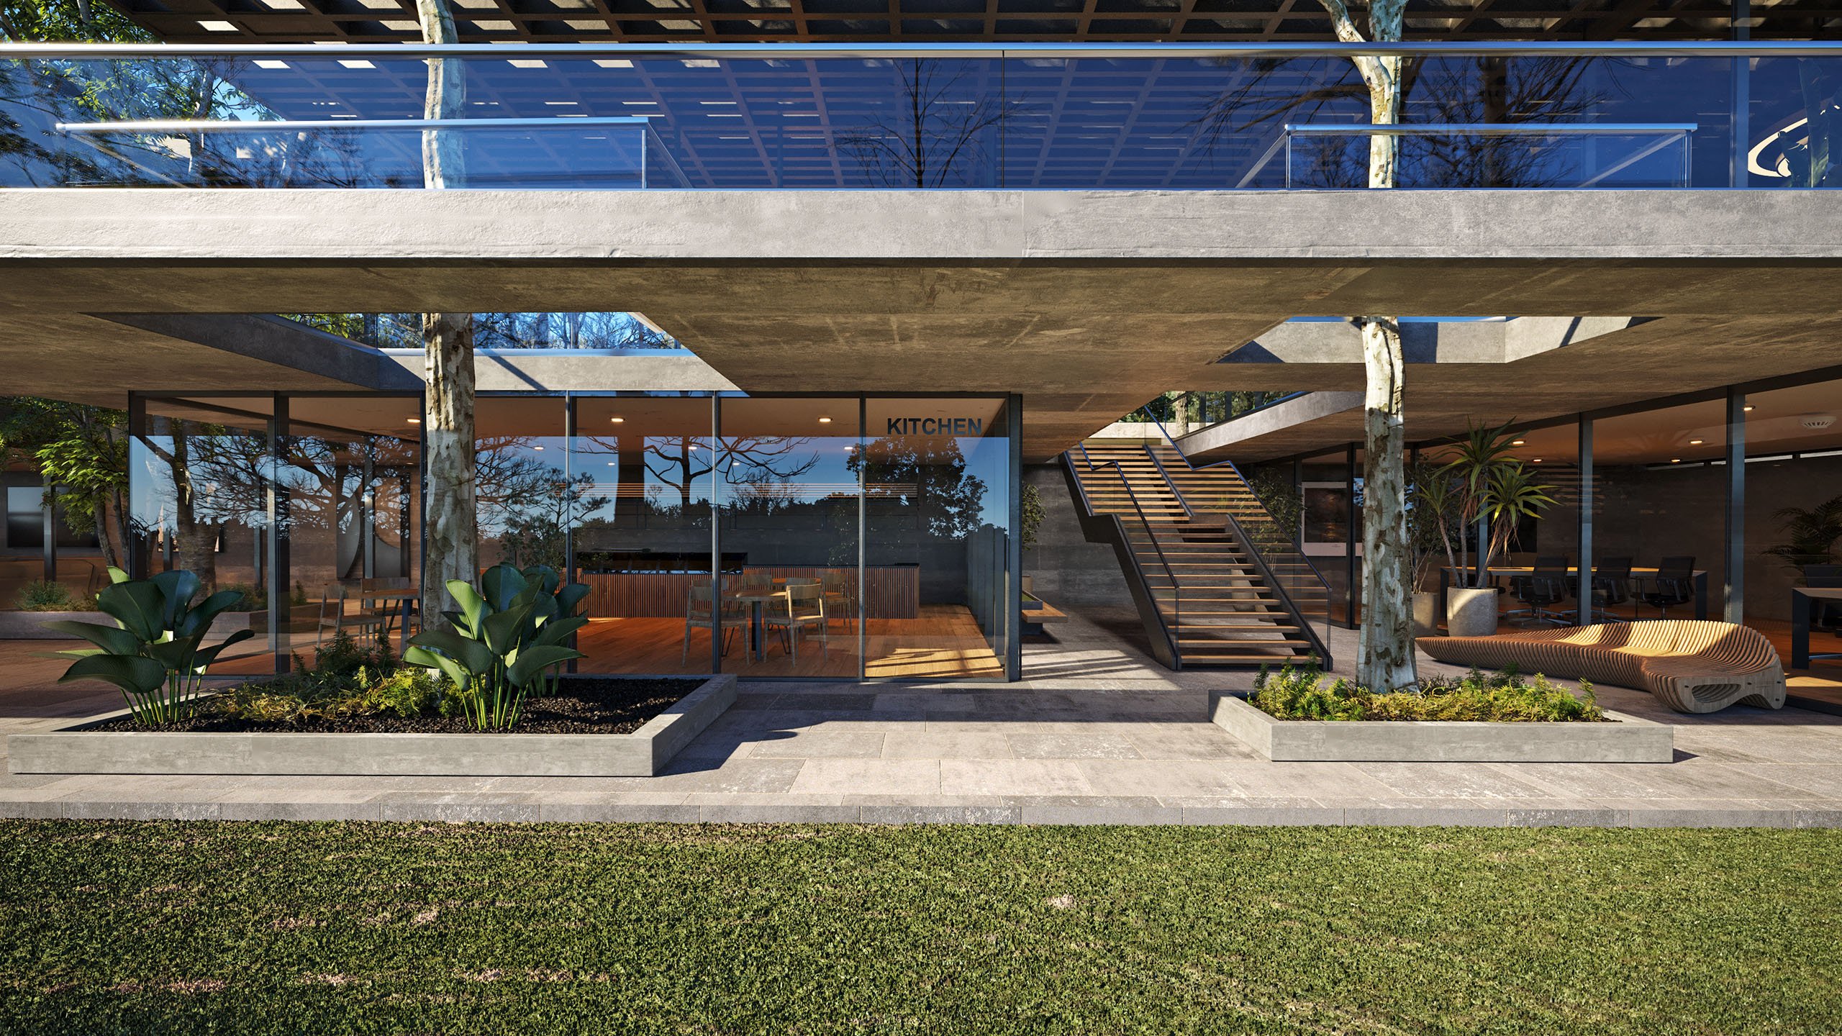
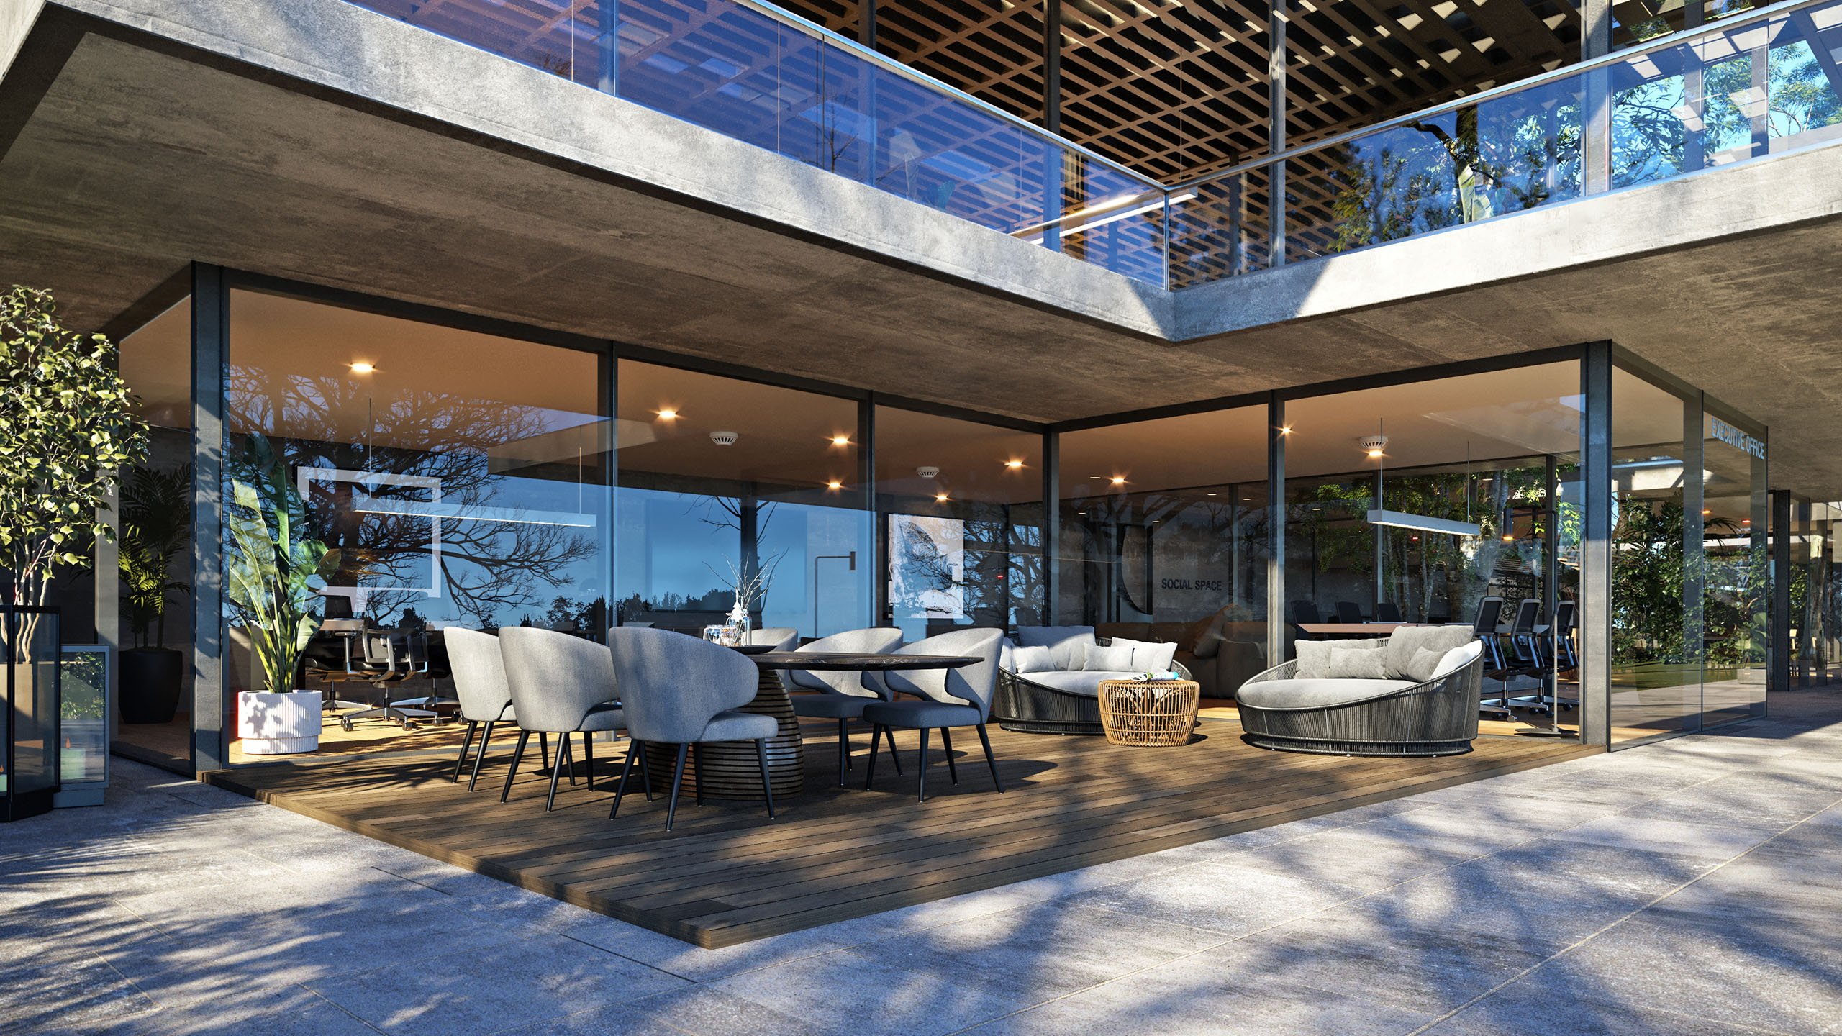
The Esenler Office Project, shaped by an architectural design philosophy aligned with sustainability principles, has been planned with a settlement strategy that prioritizes preserving the existing natural landscape. The building is positioned in harmony with trees and green areas, without damaging the natural resources around it. In particular, the preservation and maintenance of certain trees within the interior organization reflects an architectural language that establishes direct contact with nature. The interior courtyards, expansive glass surfaces, and permeable facades within the project allow daylight to penetrate deeply into the interior while also supporting natural ventilation and increasing energy efficiency. This visual and physical continuity established between the building and the exterior space offers users a healthy working atmosphere, both psychologically and physically.
The interior design, developed in line with functional planning principles, is designed with the flexibility to meet the needs of different user profiles. The planning scheme, which balances open, semi-open, and closed areas, offers quiet spaces that allow for individual focus, collective spaces suitable for teamwork, and meeting points that encourage social interaction. Multifunctional common areas designed for semi-formal meetings, breaks, and social events make office life more productive and user-friendly. The spatial composition is complemented by simple and refined material choices, correctly scaled proportions, and a timeless façade design, offering an architectural identity that is understated, simple, yet impressive. This holistic approach stands out as a contemporary interpretation of architecture integrated with nature, ensuring that the building creates lasting value that is sensitive to its urban surroundings.