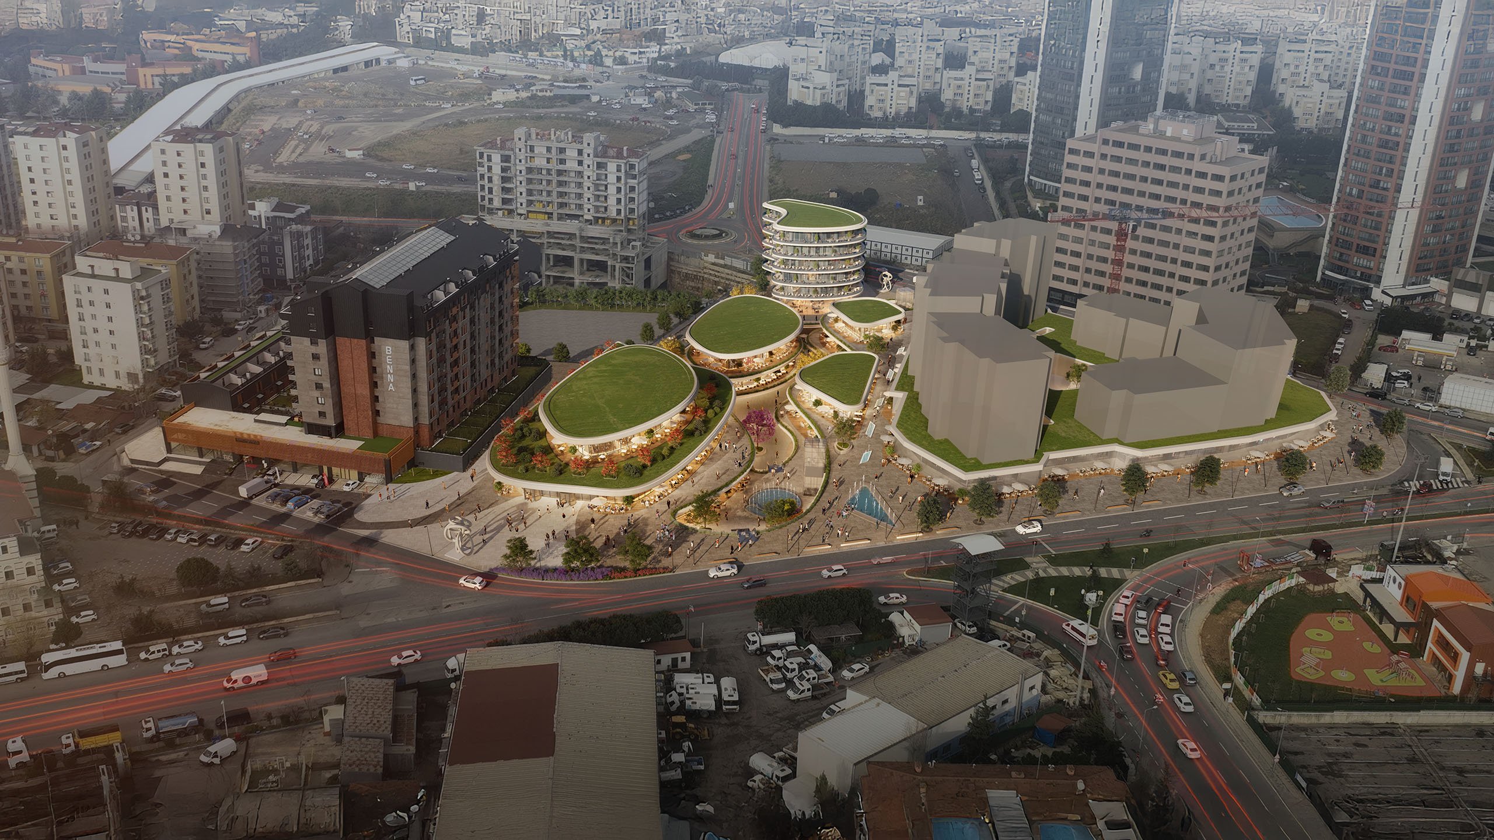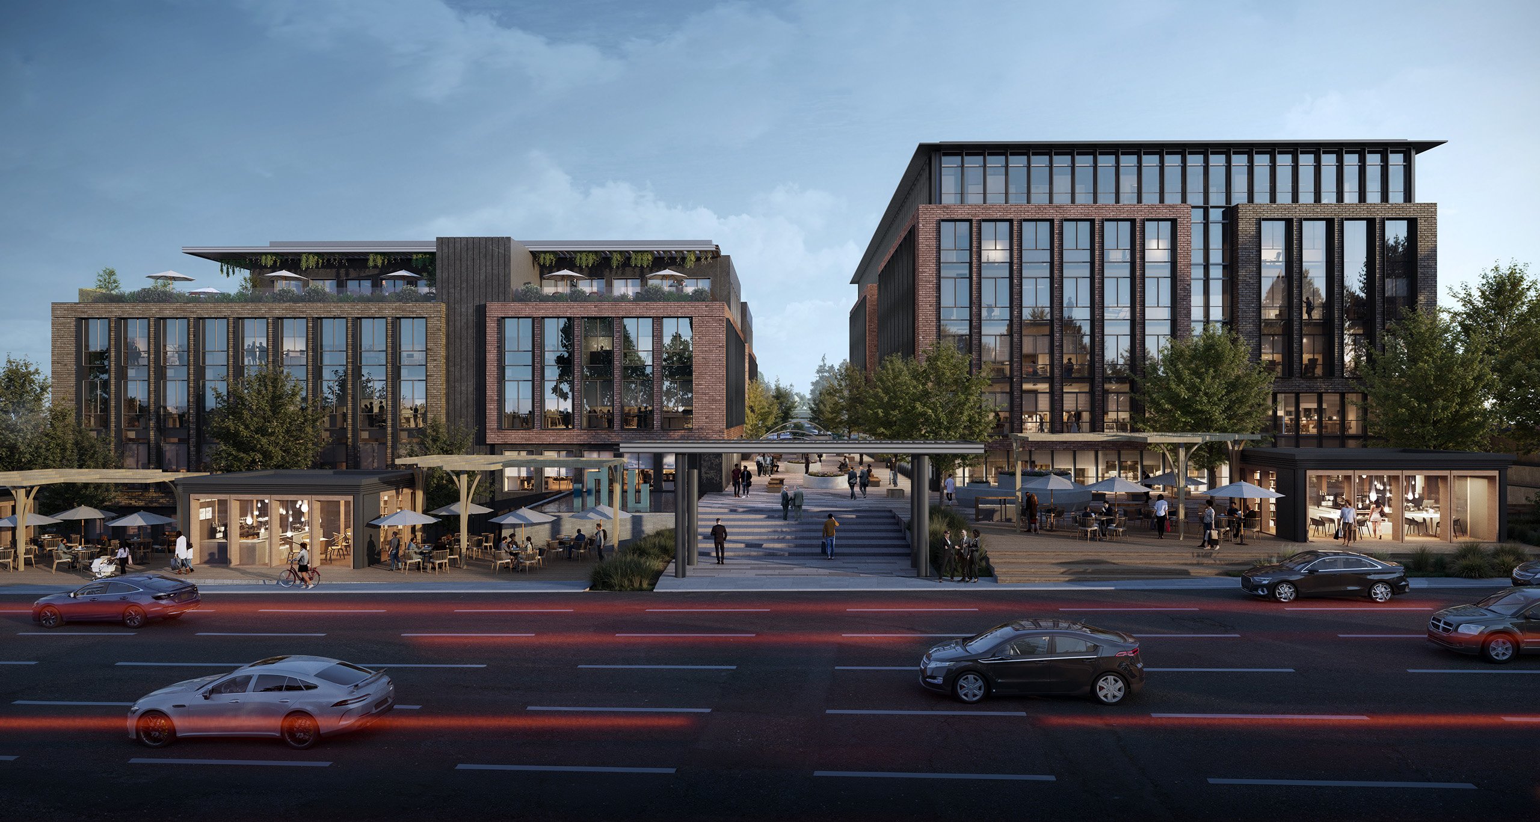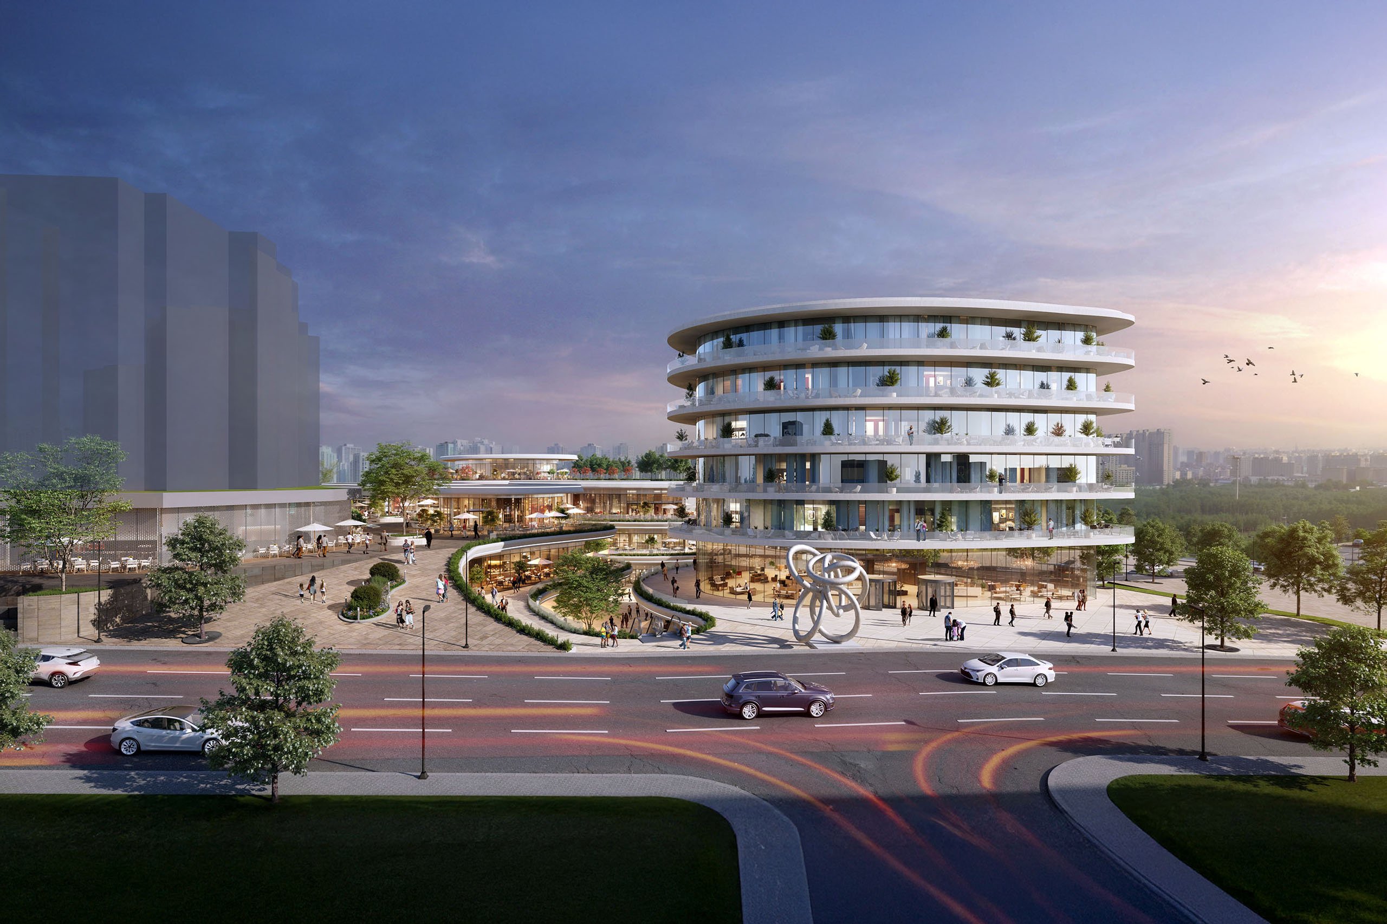
Prime Terrace Mixed-Use Project is designed as a modern center where commerce, social life, and cultural activities coexist within the rapidly developing fabric of Ataşehir. Its proximity to Istanbul's main transportation arteries and connecting roads such as the TEM Highway provides quick and easy access to the city center and surrounding districts. Strategically located for easy access by both car and public transportation, the project offers a comfortable experience for its users.
In line with Ataşehir's evolving and developing identity, the Prime Terrace Mixed-Use Project is conveniently located near key social and economic hubs such as shopping centers, prestigious sports facilities, and universities. Its proximity to central locations like Brandium Shopping Center and Metropol Istanbul enhances the project's appeal, while the presence of educational institutions such as Yeditepe University and Marmara University in the vicinity offers an area where the student population can also benefit significantly.
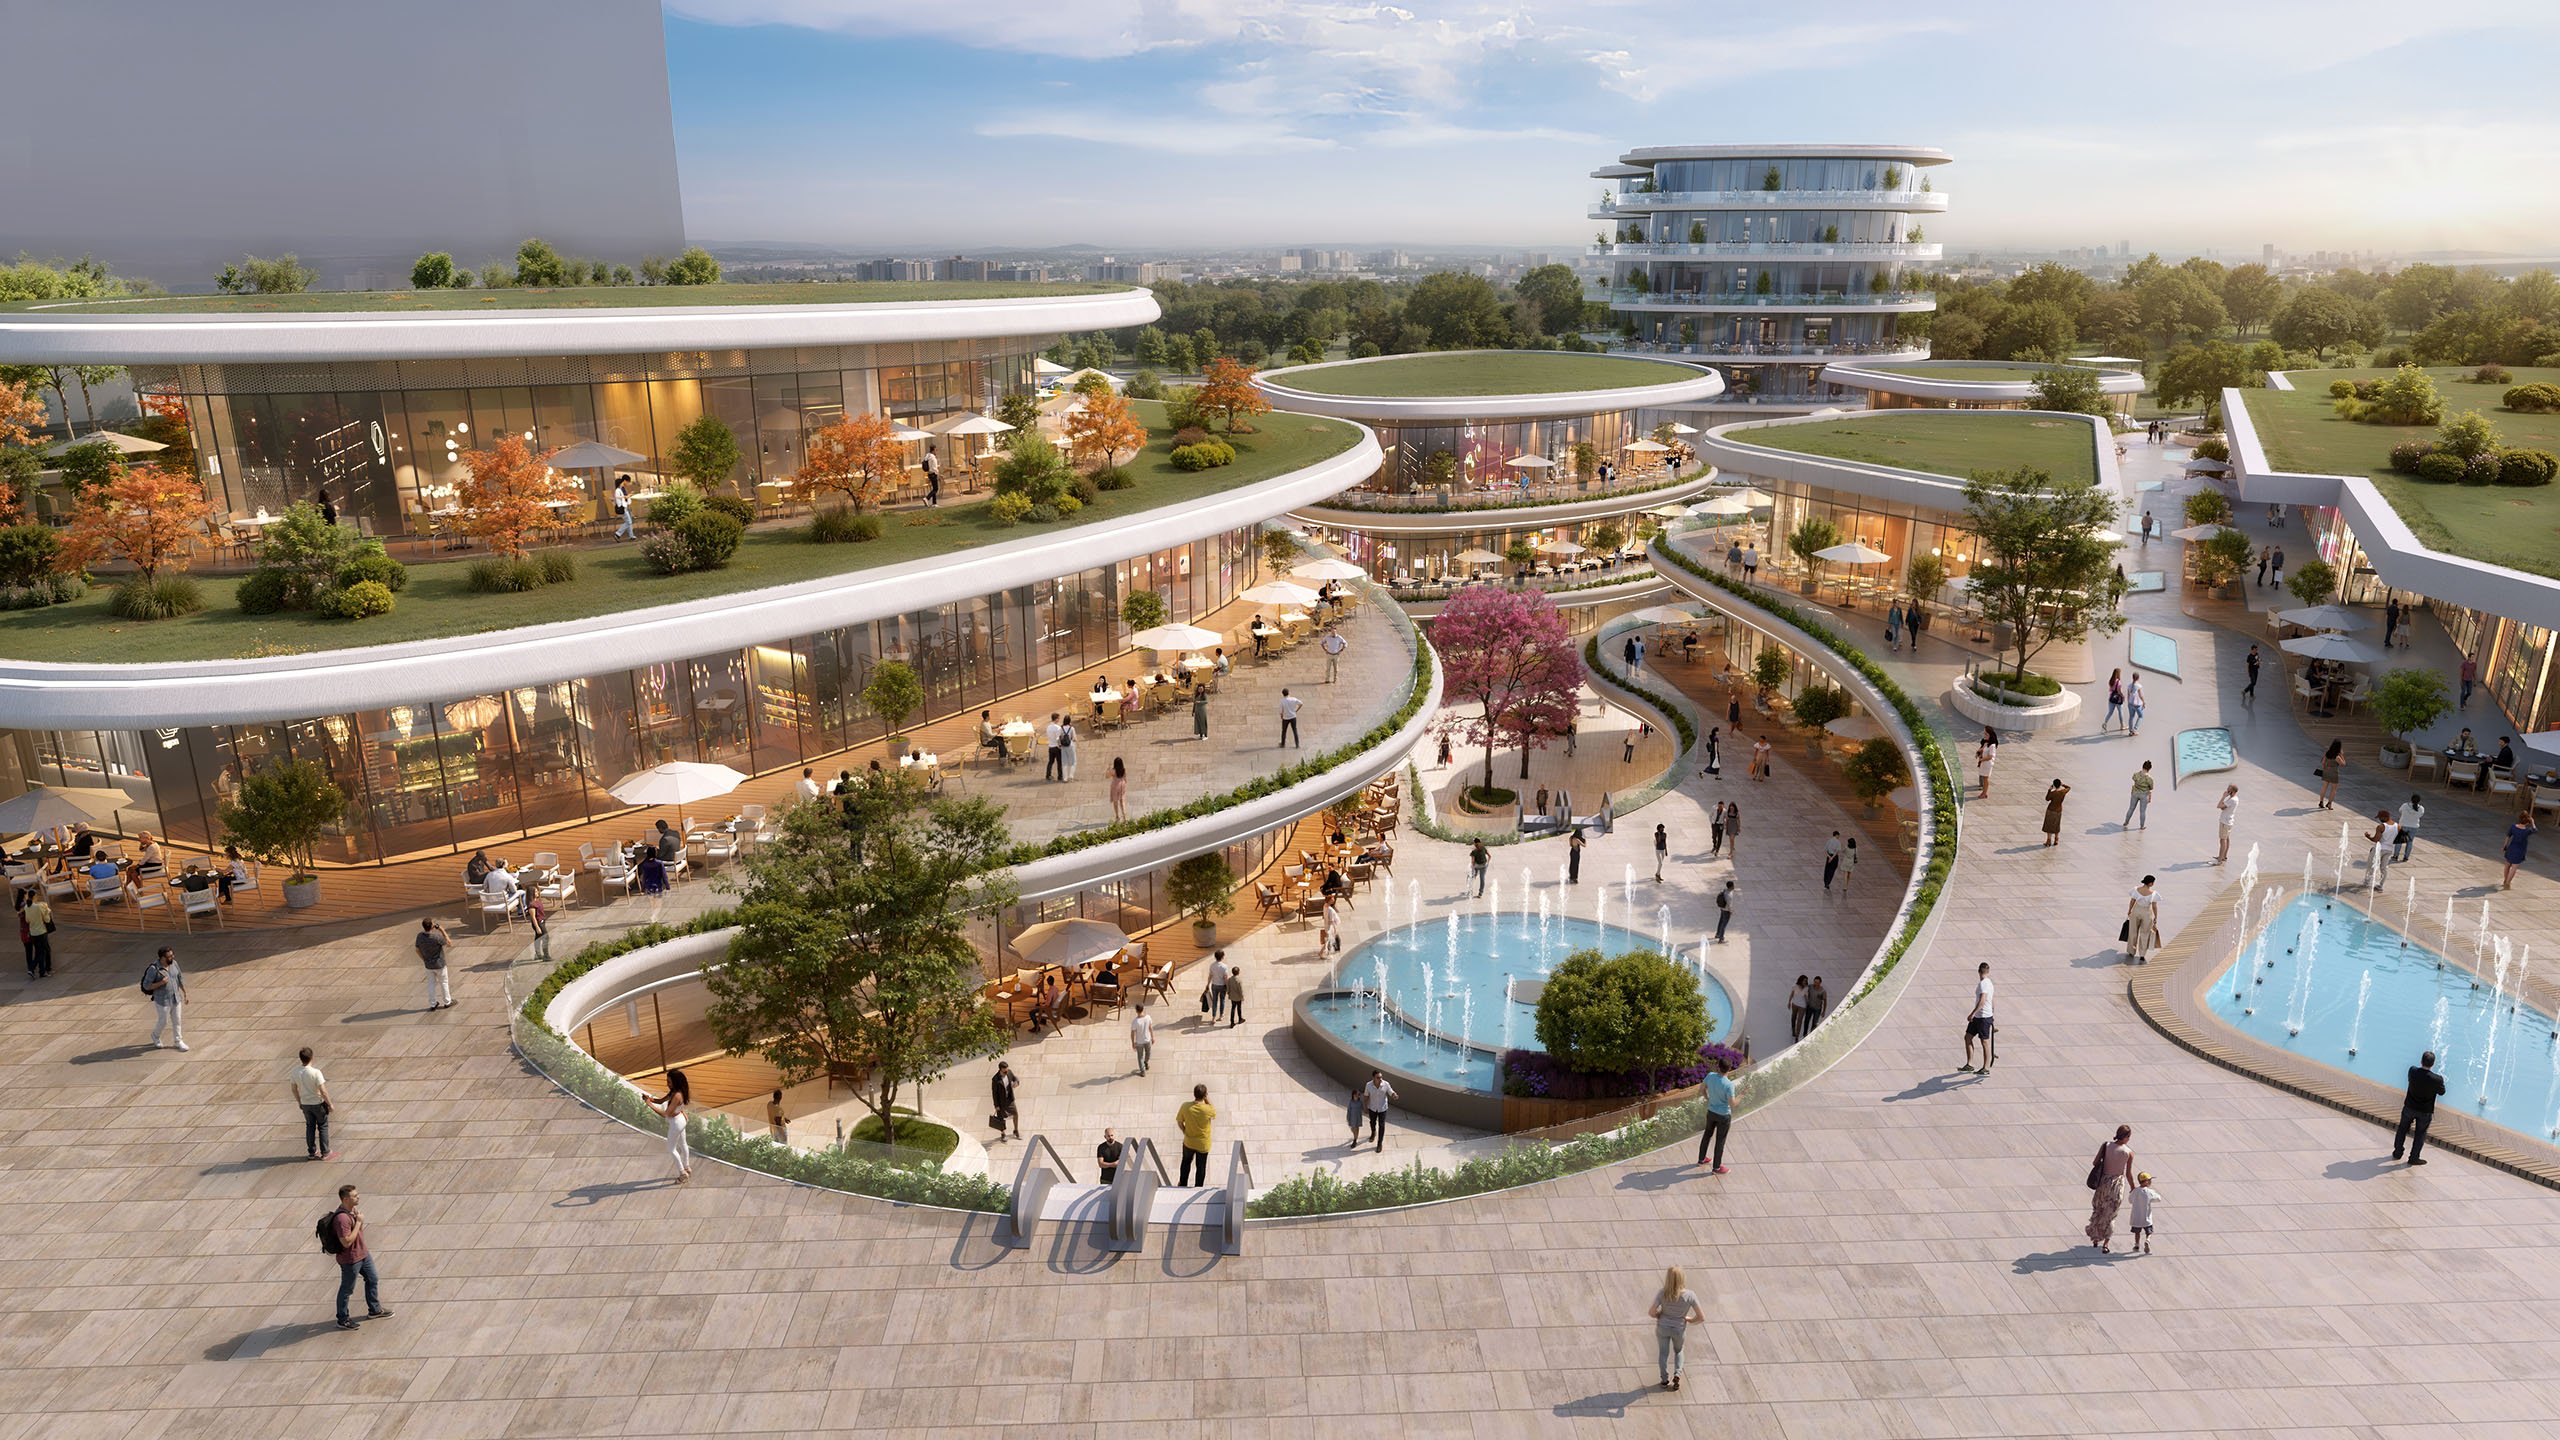
The project has been designed with an open mall concept and developed with a functional design approach. Commercial units have been positioned to meet users' daily needs as well as create a social and cultural meeting point. The mass organization has been supported by courtyards, plazas, and extensive green areas, thus creating a user-friendly layout that optimizes pedestrian flow.
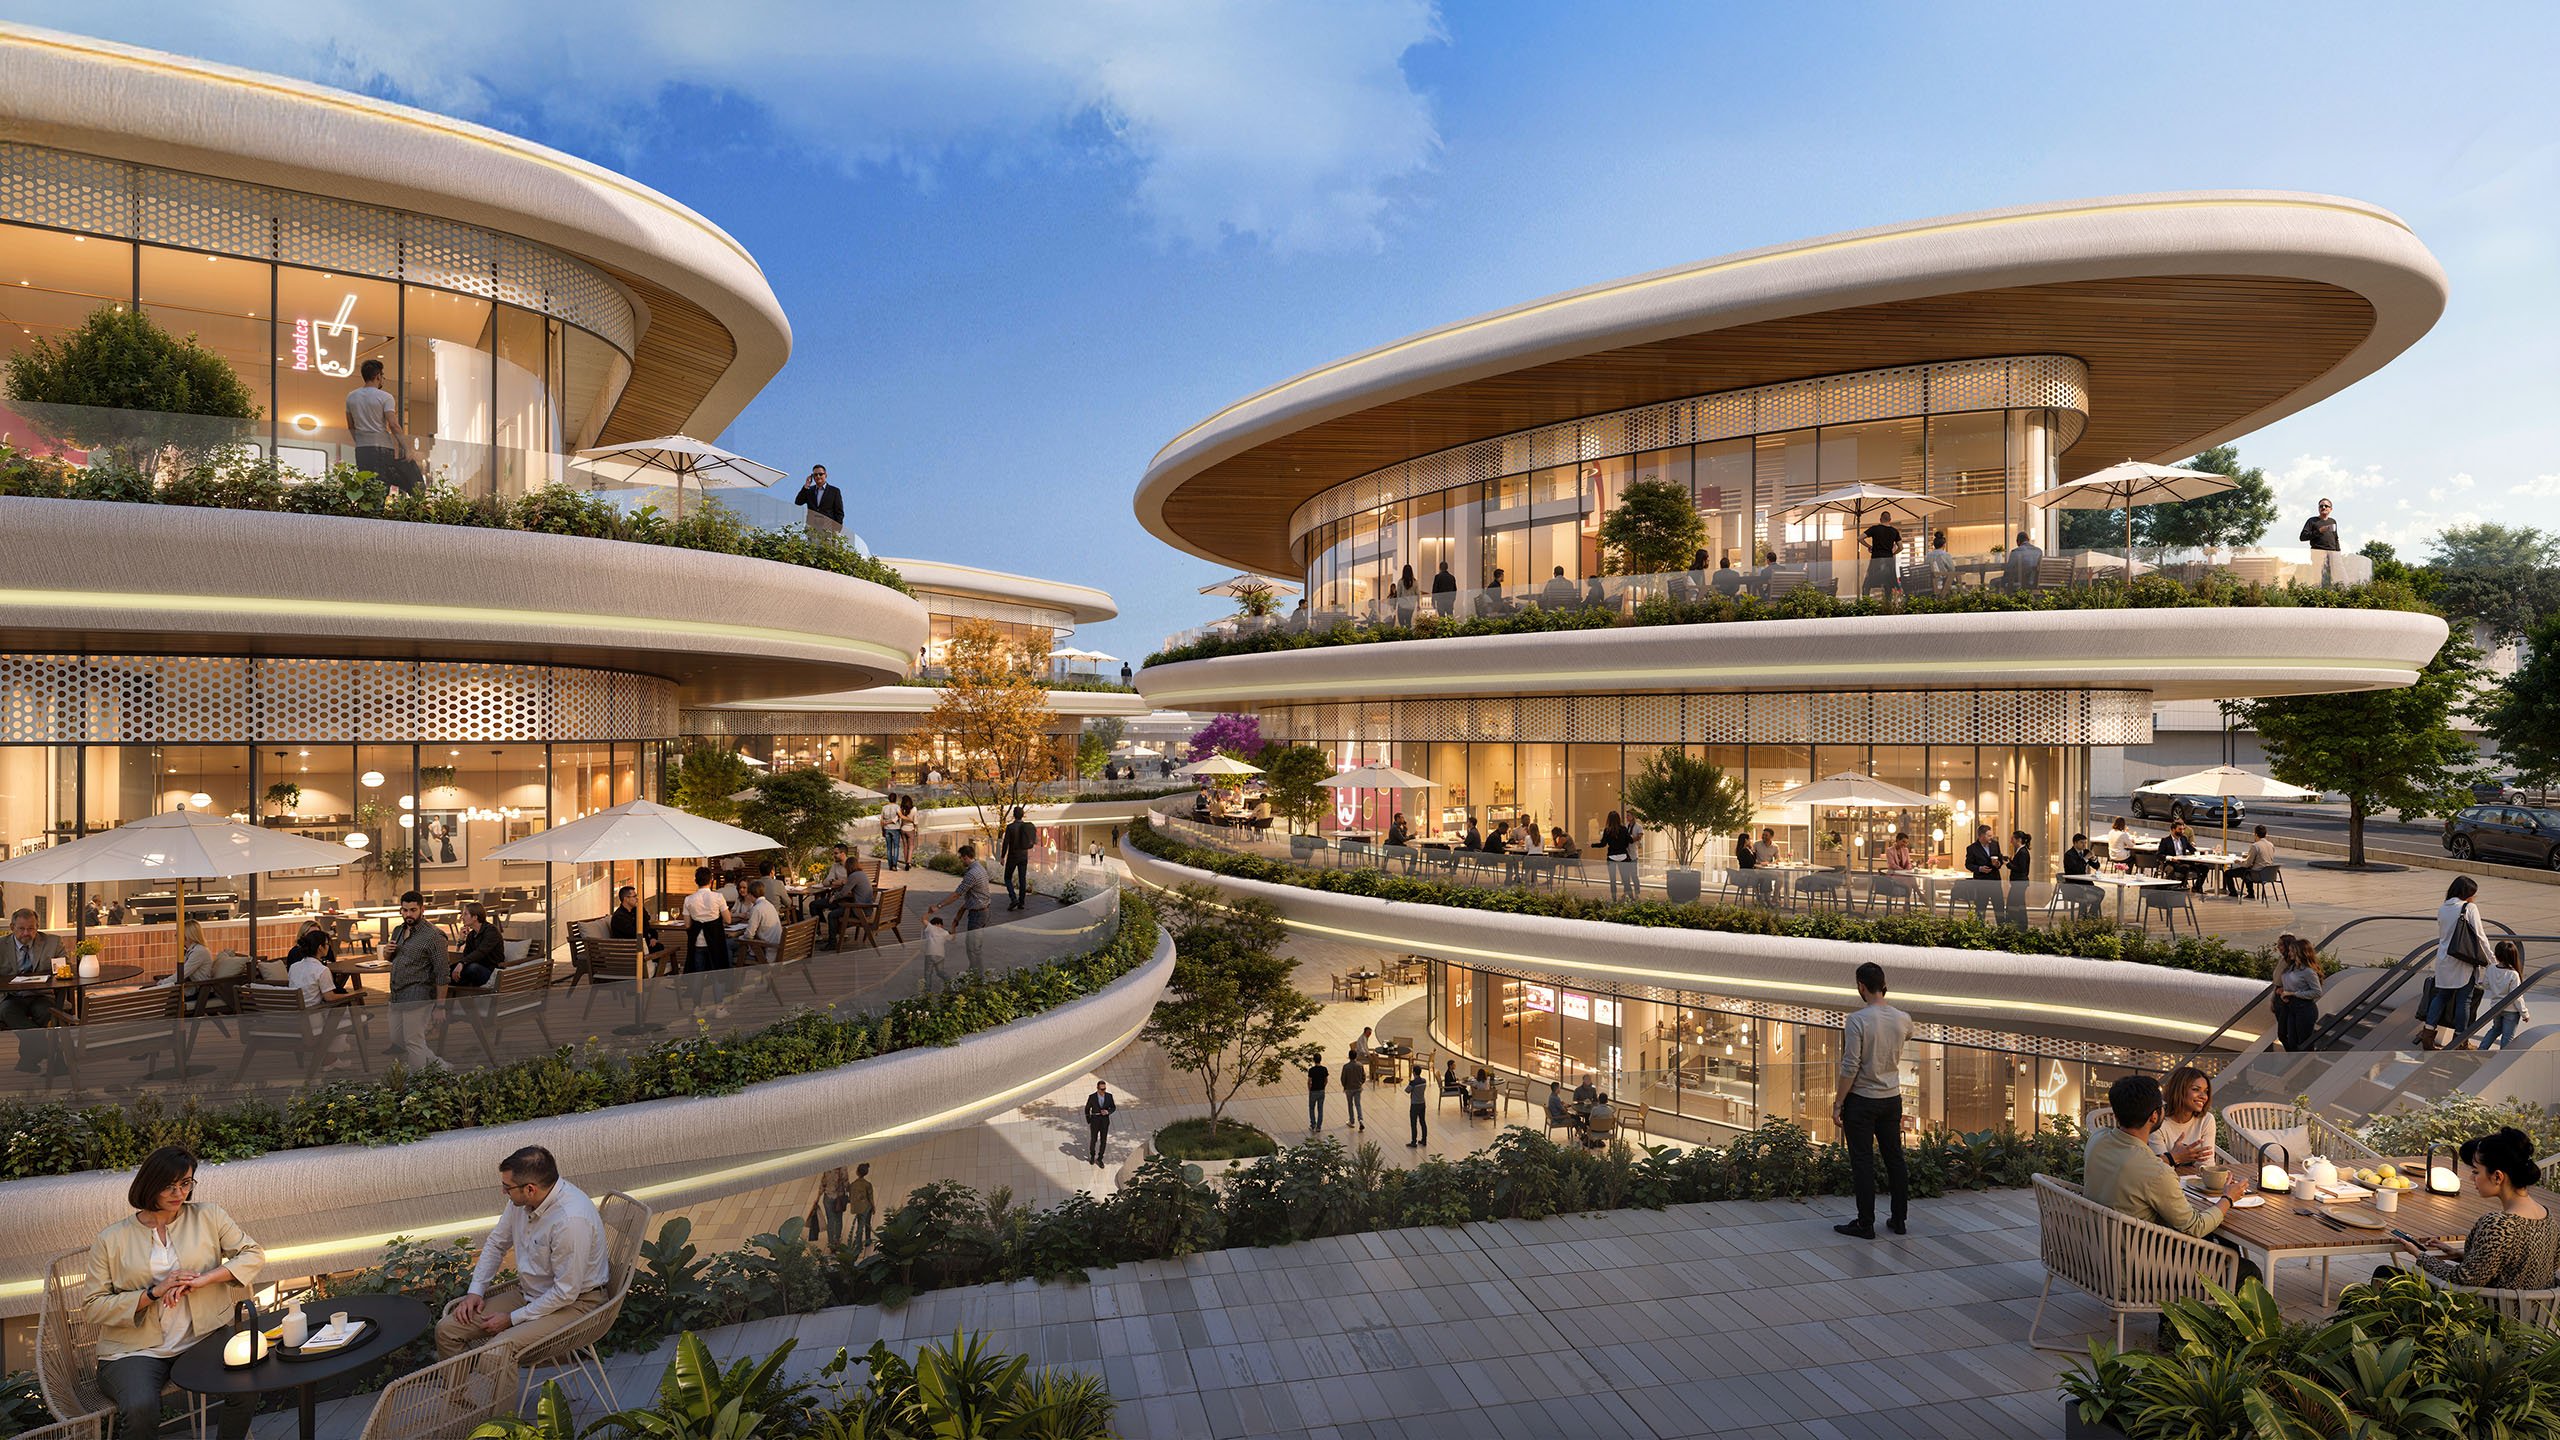
The architectural design combines modern and organic forms to create a fluid architectural language. The landscape areas included in the project create aesthetic value while also offering visitors opportunities for relaxation and socialization. Surrounded by greenery, these areas provide an ideal atmosphere for both individual and communal use.
Prime Terrace has been designed with a user-centric approach, featuring two-story terraced buildings and spacious open areas. The terraces combine commercial units with landscaped areas, creating opportunities for enjoyable outdoor living. Large glass surfaces that maximize sunlight and fluid mass transitions lend the project both aesthetic and functional dynamism.
The project has become more than just a commercial center, with its public functions such as a cultural center and marriage registry office, transforming into a social and cultural attraction. The cultural center, with its multifunctional design, provides a space for both individual and community events. This diversity allows users to meet their shopping, socializing, and event needs under one roof.
In the circulation design, the goal is to organize both pedestrian and vehicle traffic seamlessly. Accessible ramps, elevators, and walkways ensure an equal access experience for all users. Pedestrian paths and parking arrangements are designed to create a seamless flow between indoor and outdoor spaces.
Prime Terrace aims to become one of Ataşehir's new centers of attraction with its organic forms, contemporary architecture, and user-focused approach. This project, where open spaces, landscaping, and functional commercial units come together in harmony, offers a living space that reflects the city's dynamism.