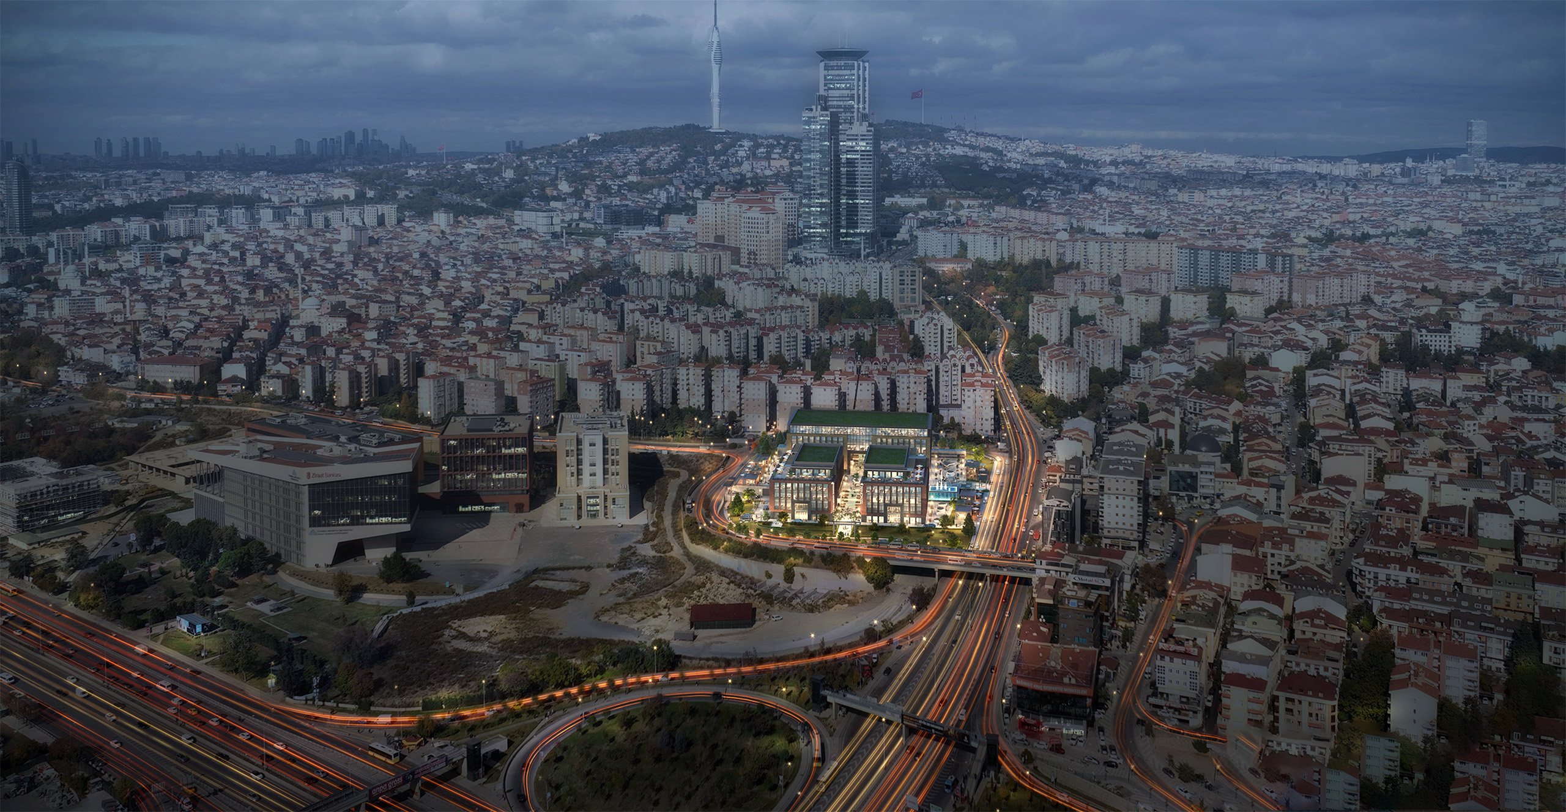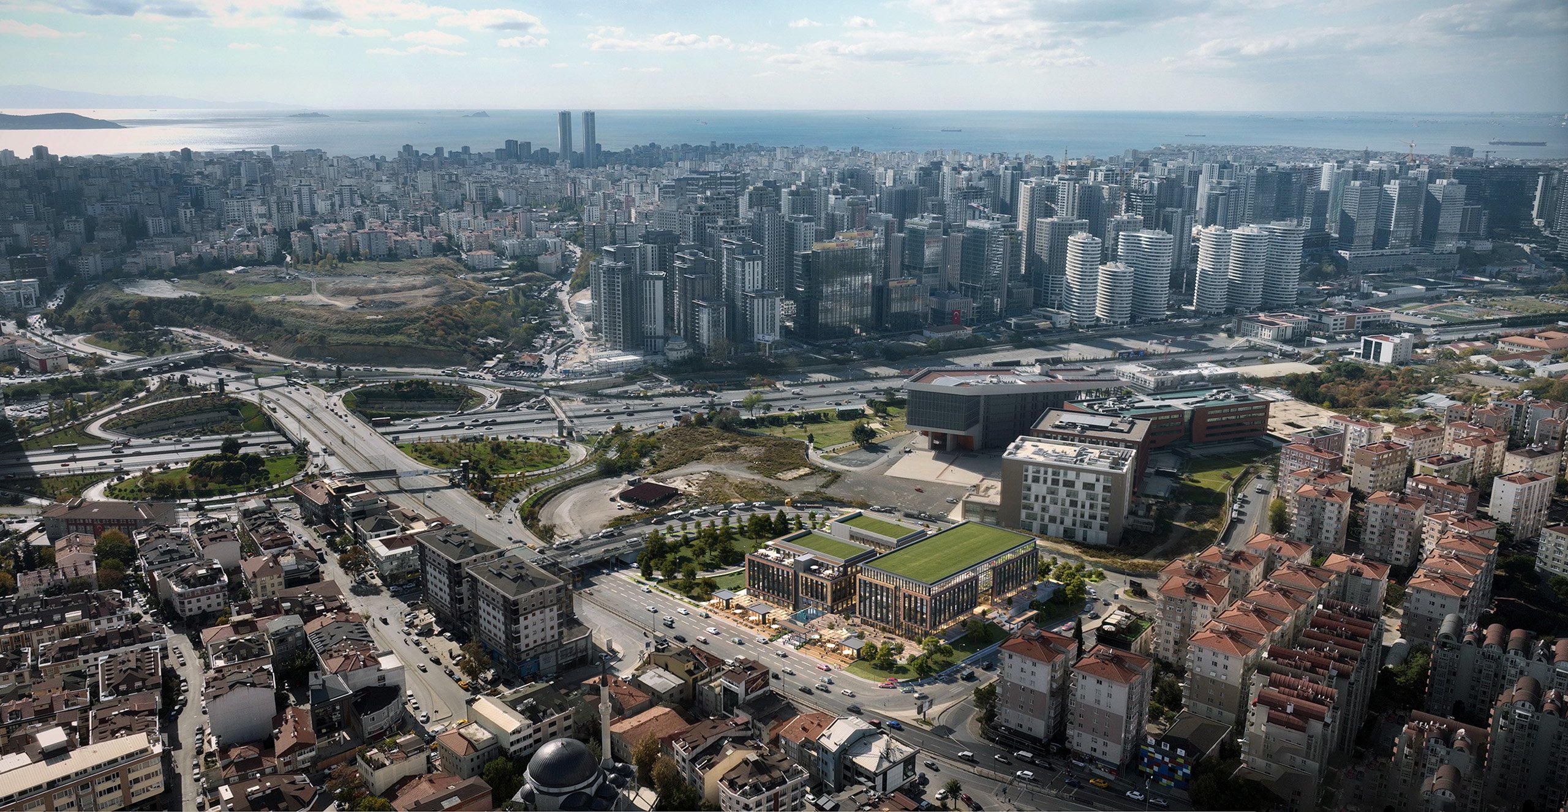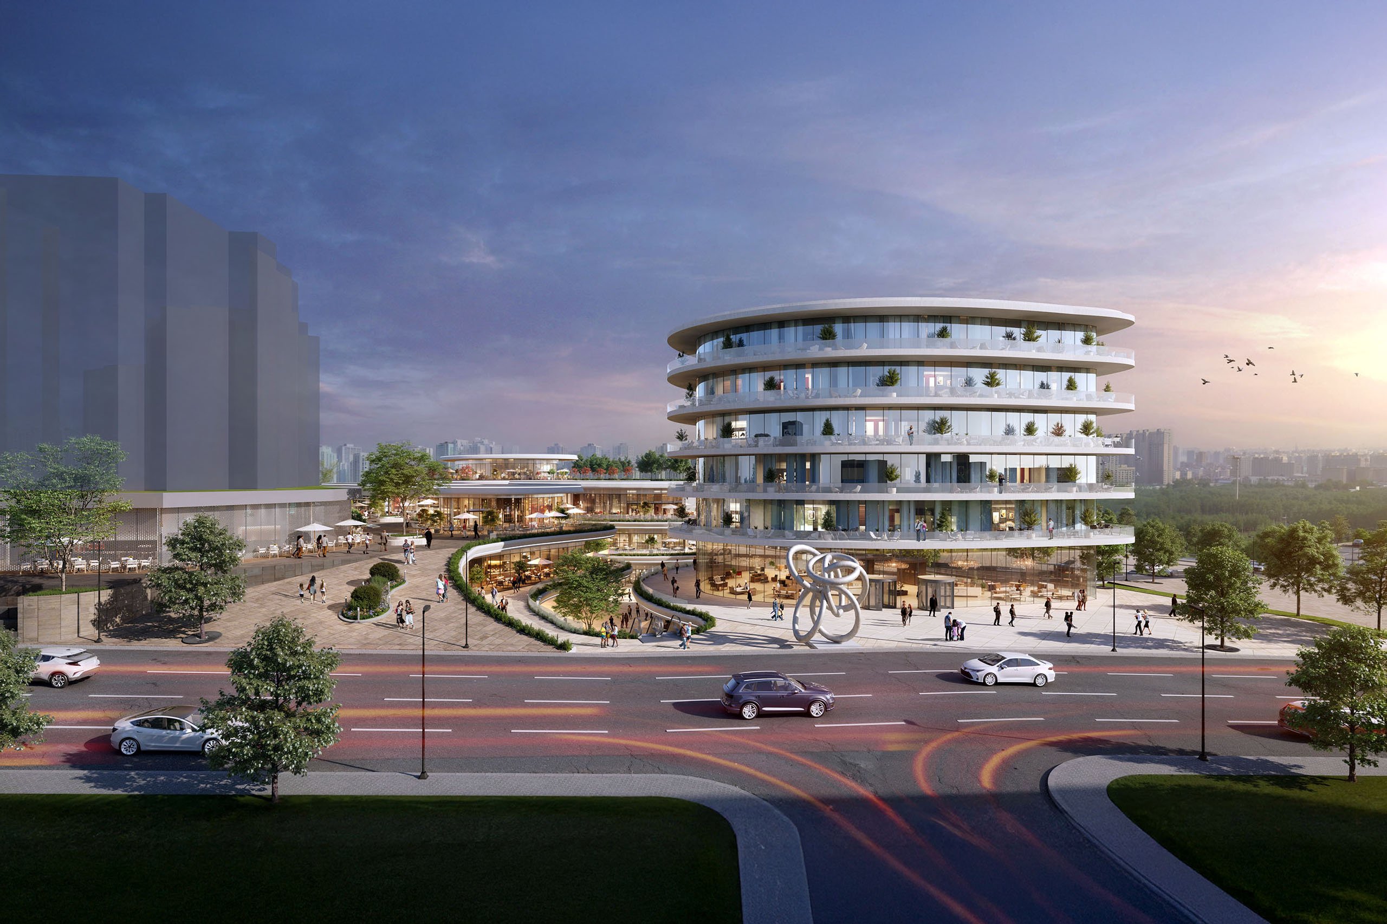
The Istanbul Medeniyet University Technology Park Project is strategically located on the D-100 Highway in the Göztepe district of Üsküdar, Istanbul. The project, which is integrated with the Göztepe metro and metrobus lines, aims to create academic and technological synergy through its proximity to Istanbul Medeniyet University. Thanks to its proximity to major transportation arteries, it offers easy access to every part of the city.
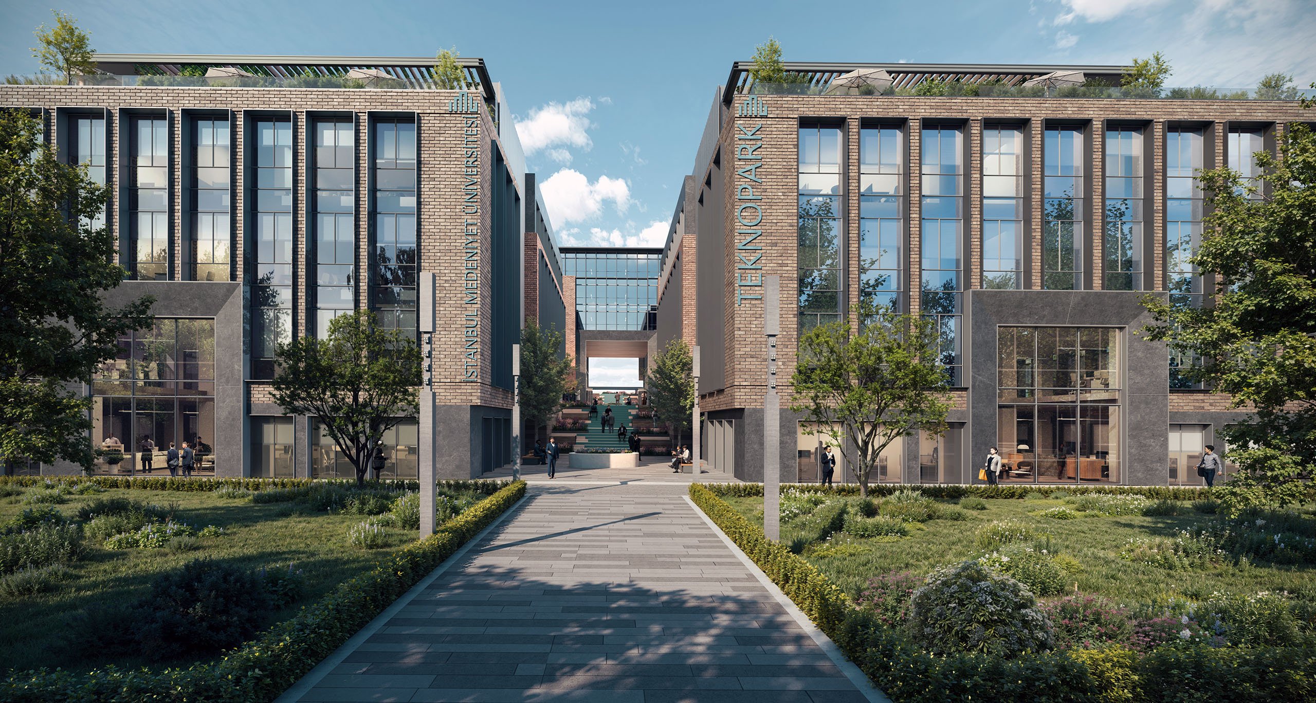
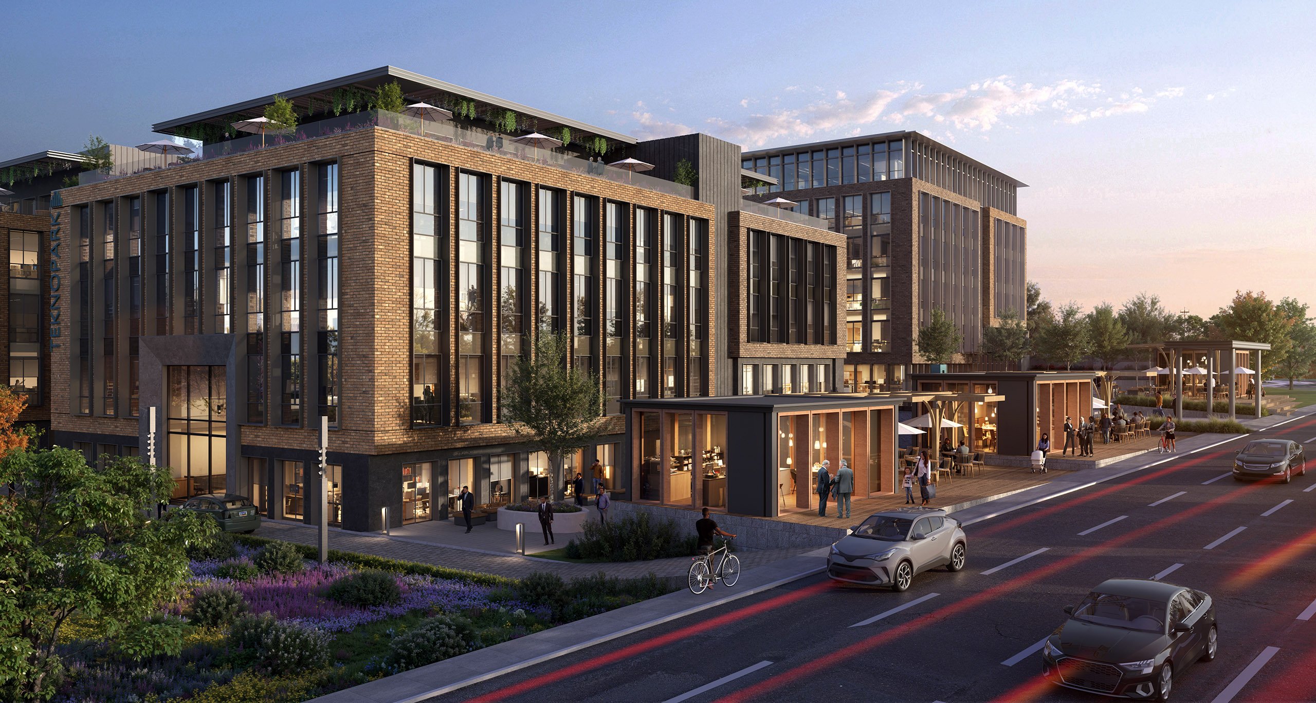
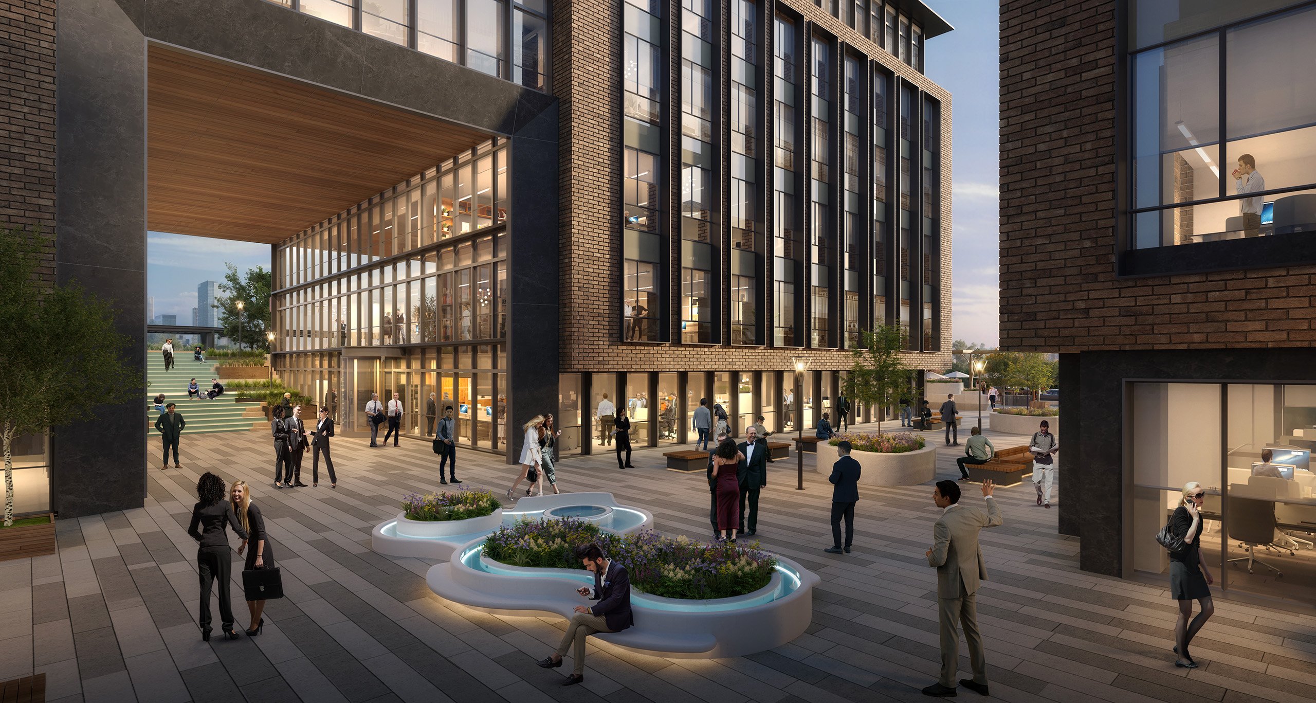
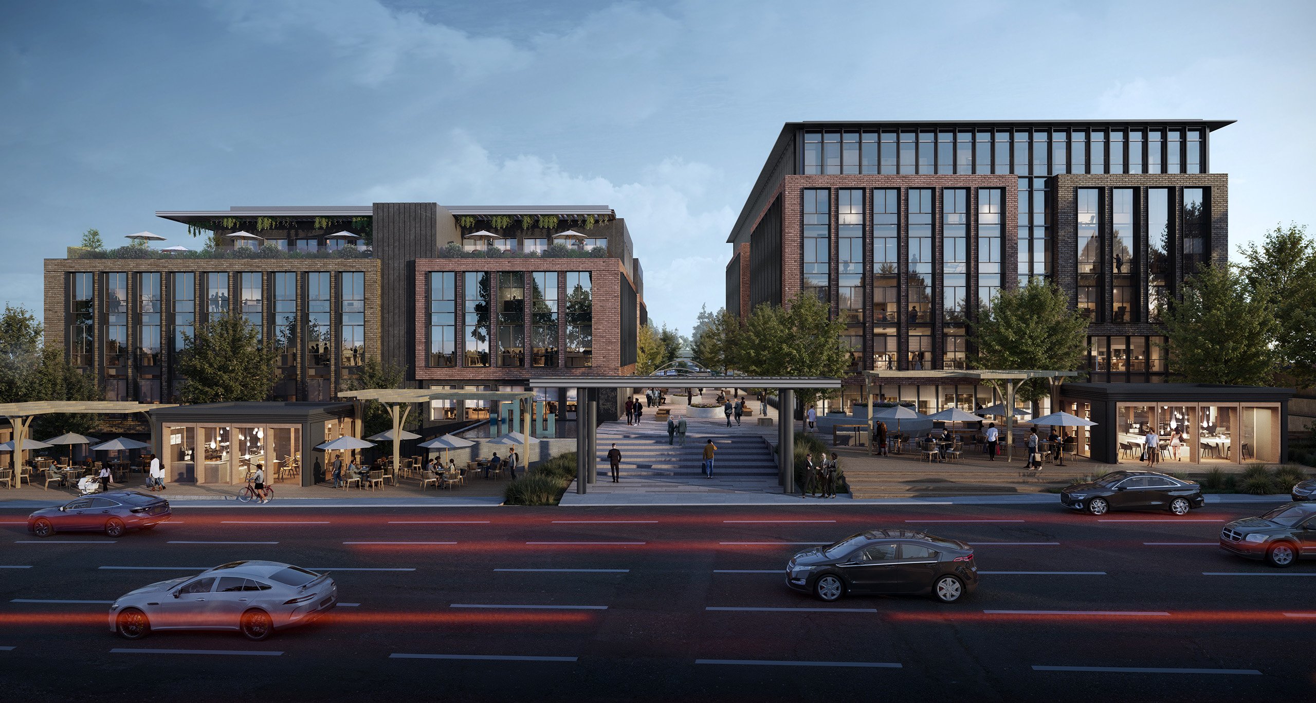
The project combines functionality and aesthetics through an innovative design approach. The effective use of green spaces and the efficient placement of the mass organization have been prioritized, giving the project a social focus. The main activity axis located at the center of the area is supported by commercial kiosks that facilitate social interaction and provide economic contribution. The project consists of three main structures: the R&D building in Block A, the office building in Block B, and the reserve building. These structures are positioned in harmony with the surroundings and planned with a layout appropriate to each one's function.
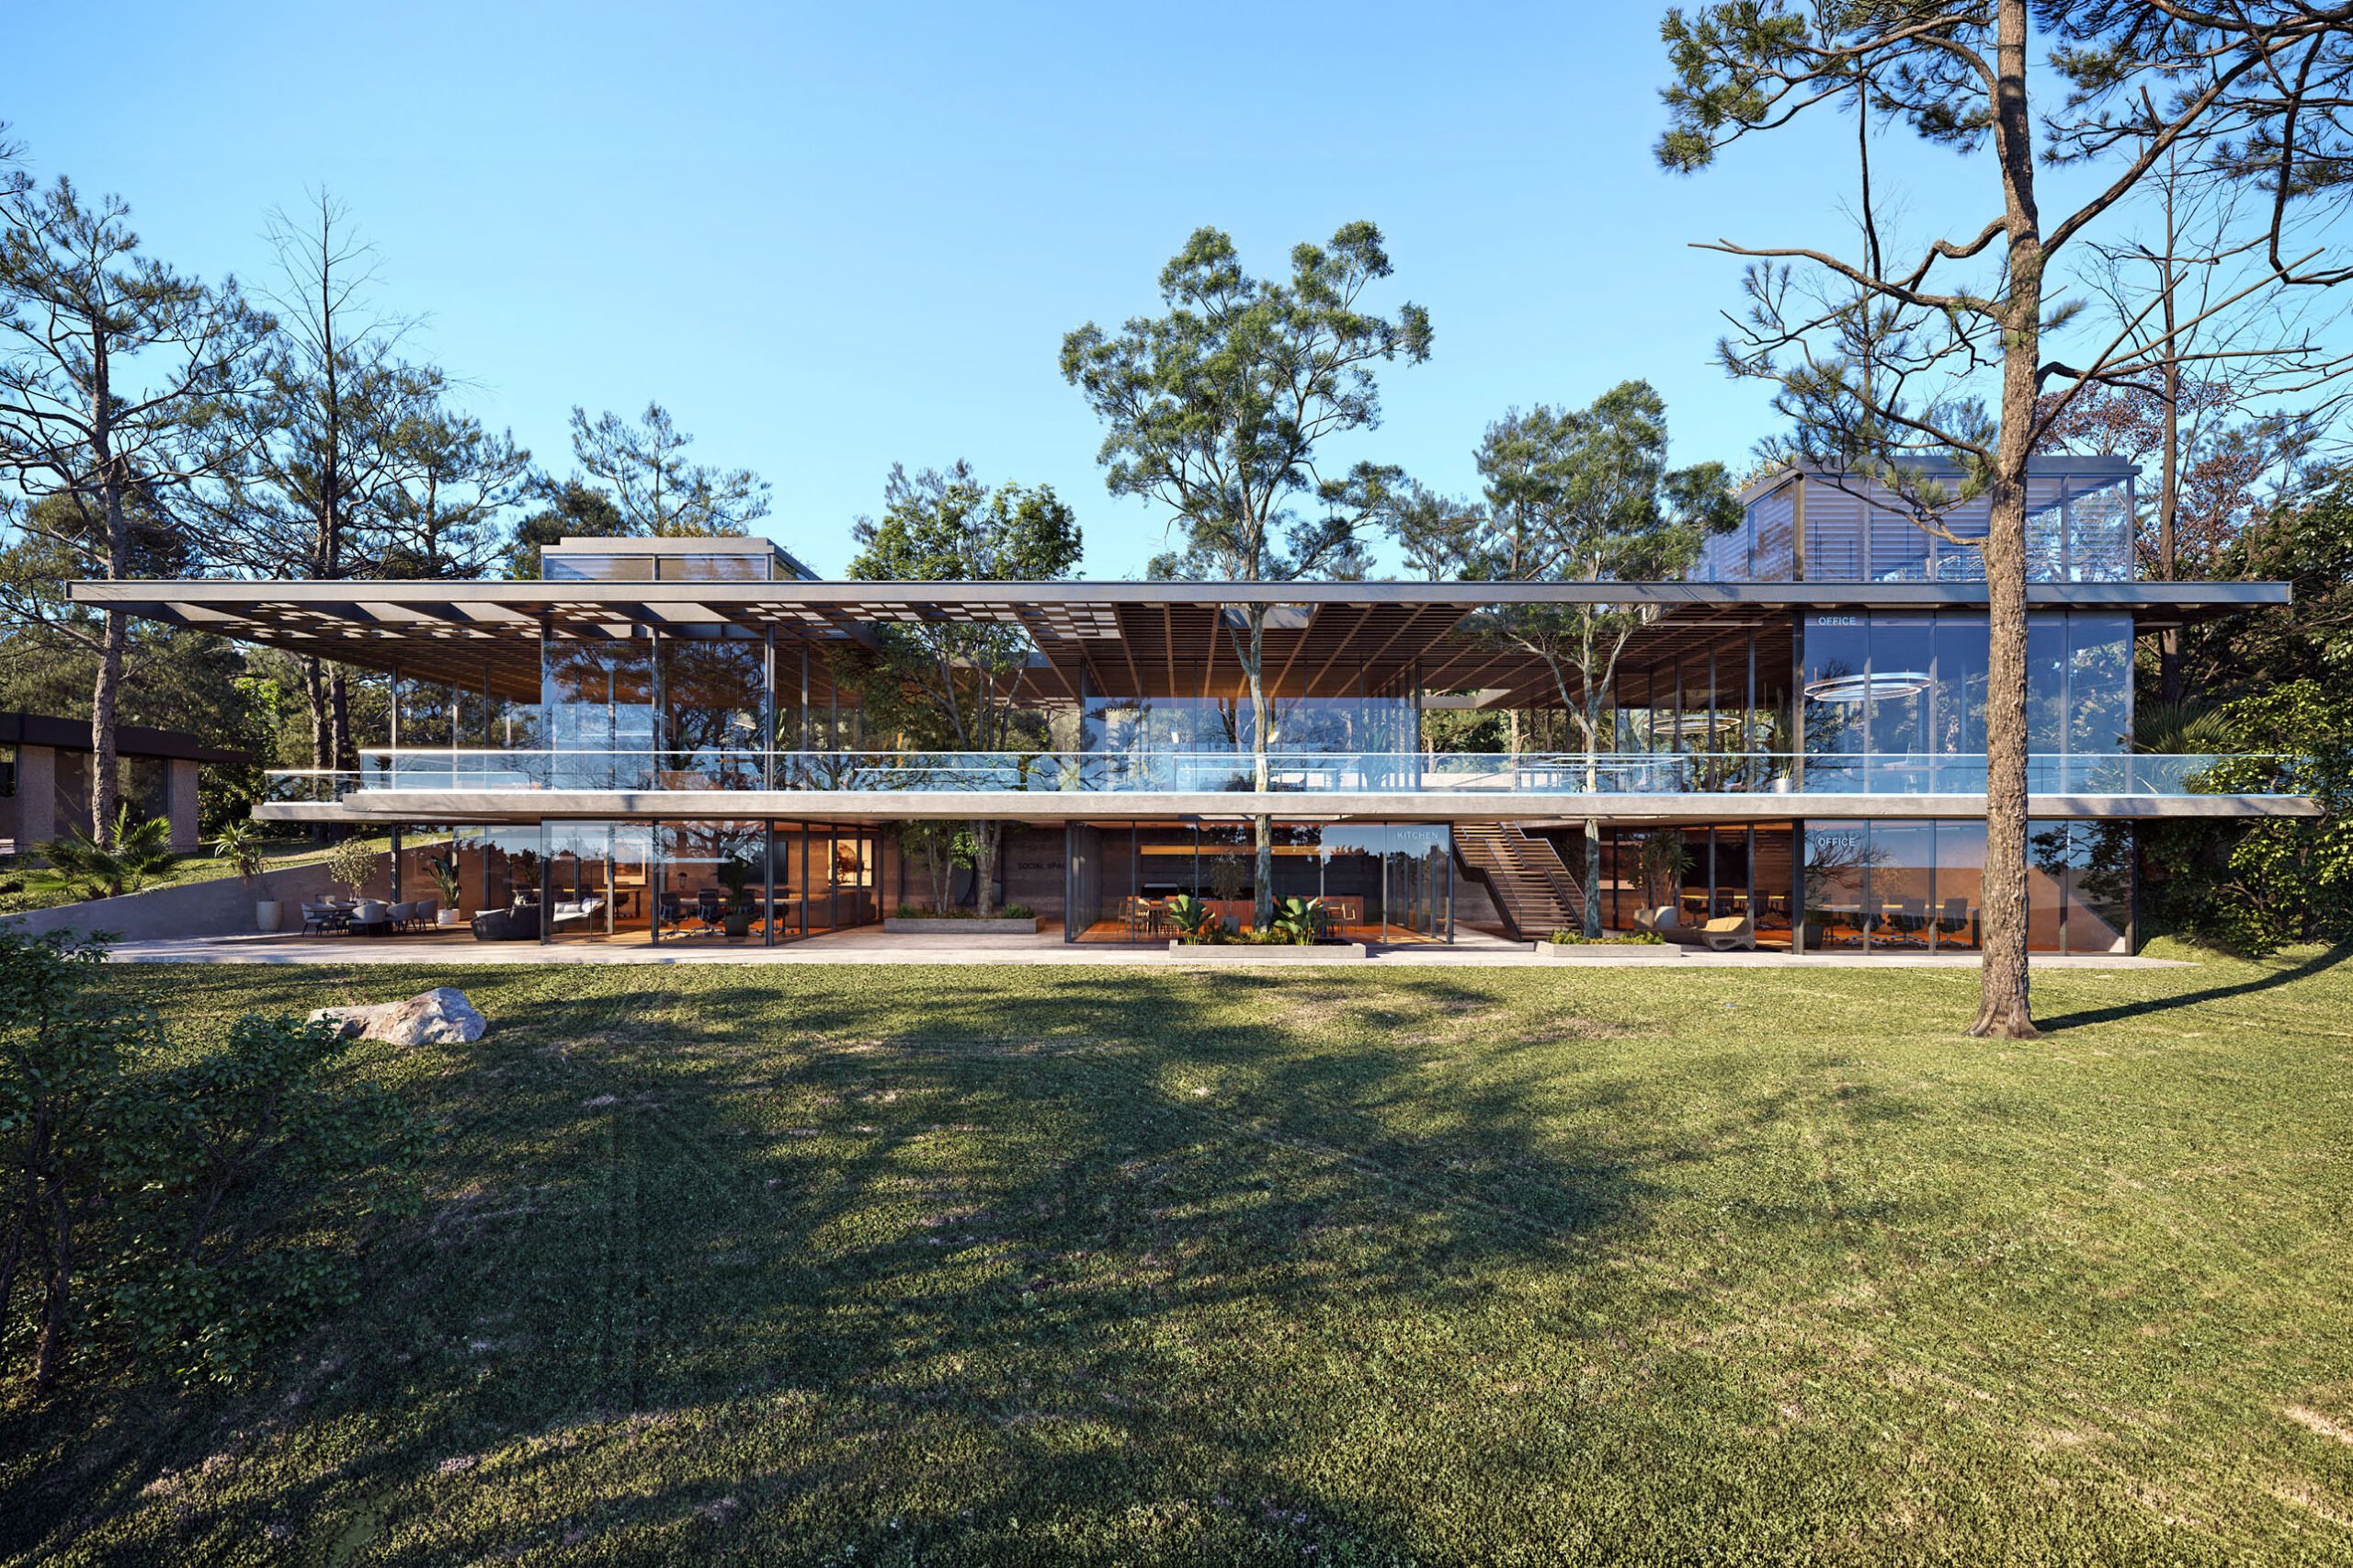
Sustainability and energy efficiency are among the primary objectives in the design. Wide glass facades that maximize the use of sunlight and transparent surfaces that reflect natural light have been used. Brick facades add an aesthetic dimension to the durability of the structures with a modern interpretation of traditional materials, while cladding facades offer transparency and a modern look. The green spaces and social areas integrated into the project aim to create a living and working environment in harmony with nature.
Social spaces are designed to enable employees to come together in a creative and productive atmosphere. Flexible and functional layouts have been incorporated to enhance mobility and a dynamic user experience within the interior spaces. Intermediate spaces have been enriched with seating areas that serve as relaxation zones for users and promote social interaction. Additionally, an aesthetic and functional staircase solution has been developed in the interior landscaping to connect different levels.
The interior spaces, equipped with ergonomic furniture and advanced technology infrastructure, provide an inspiring work environment for employees and visitors. Walls supported by acoustic panels reduce noise levels, ensuring a comfortable working atmosphere in open office areas. Modular and portable furniture supports flexible working arrangements, while common areas are designed to encourage team collaboration. Meeting and work areas, designed with minimalist lines, create a professional yet welcoming environment.
The project prioritizes environmentally friendly materials and energy-efficient solutions. Solar panels, social spaces integrated with green areas, and sustainable architectural details have created an innovative technopark that combines modern technology and nature.