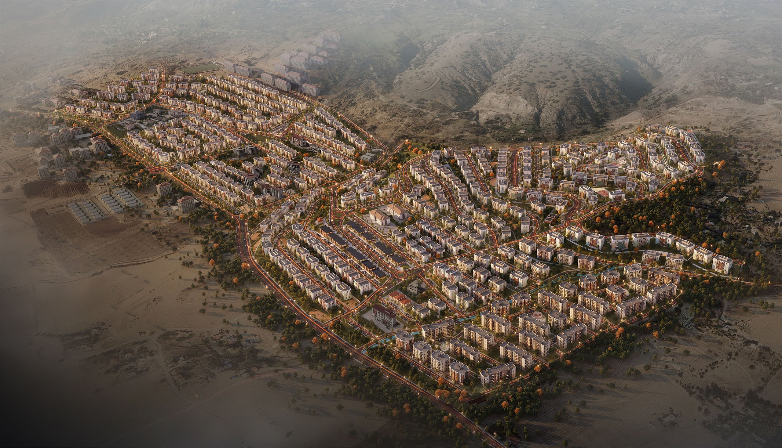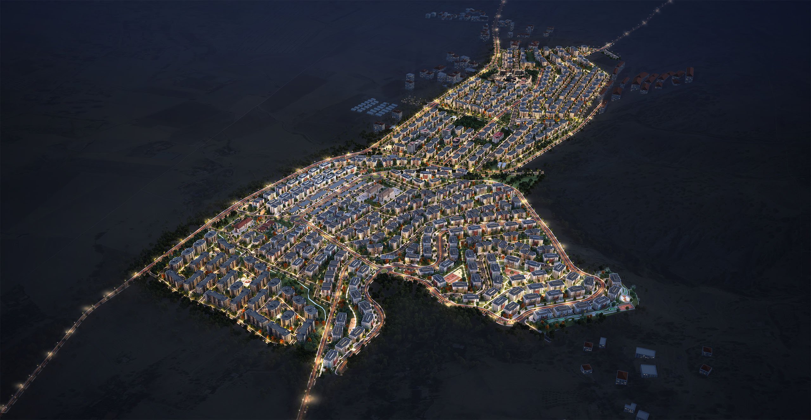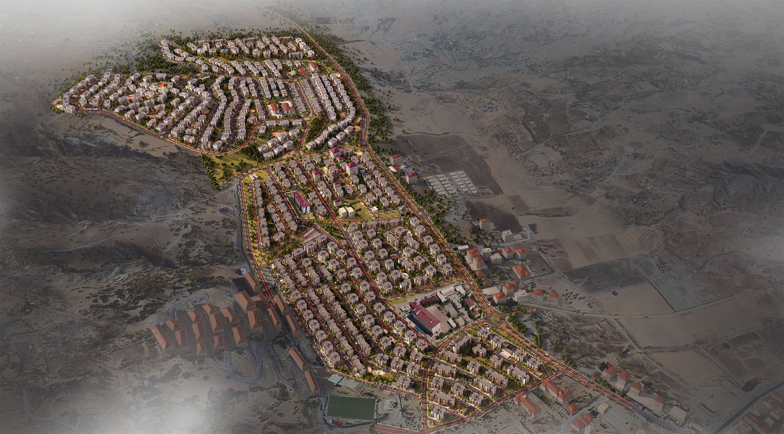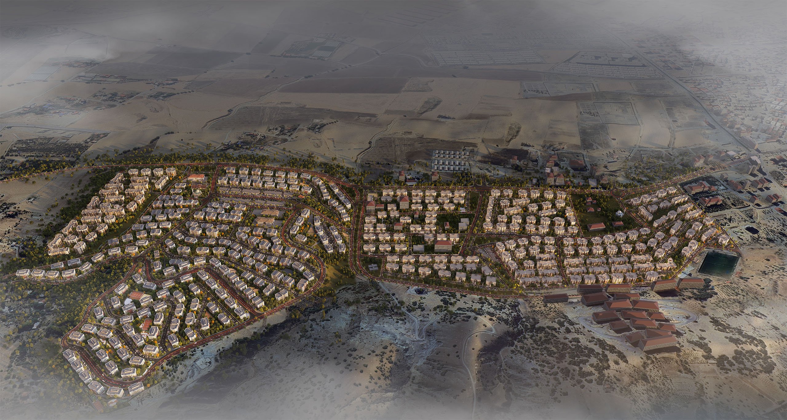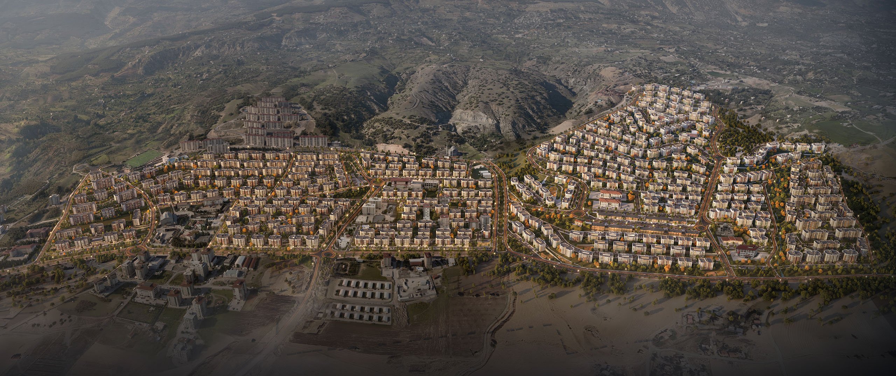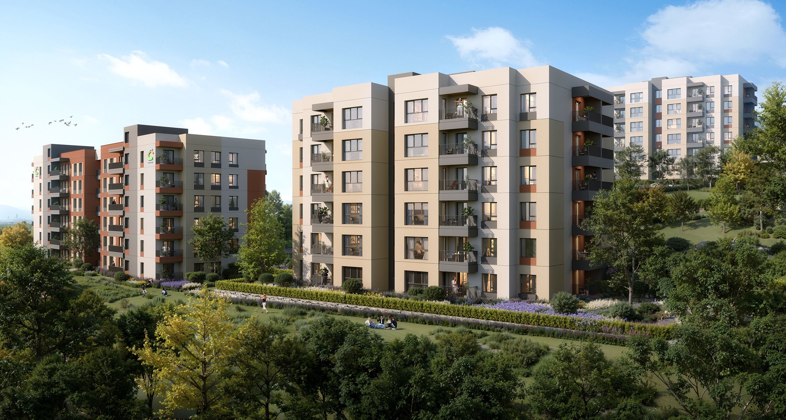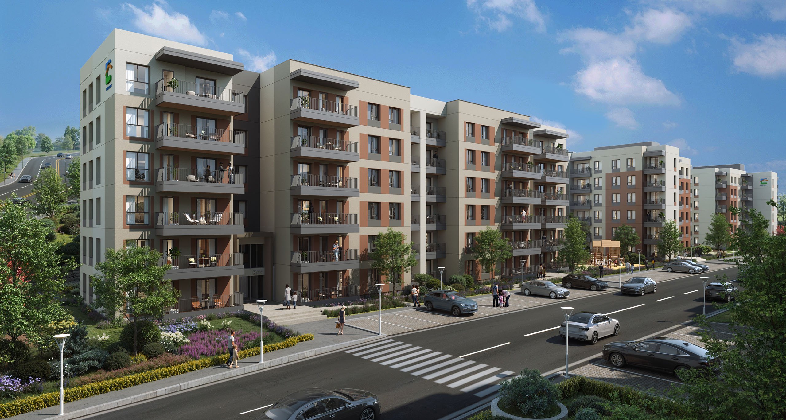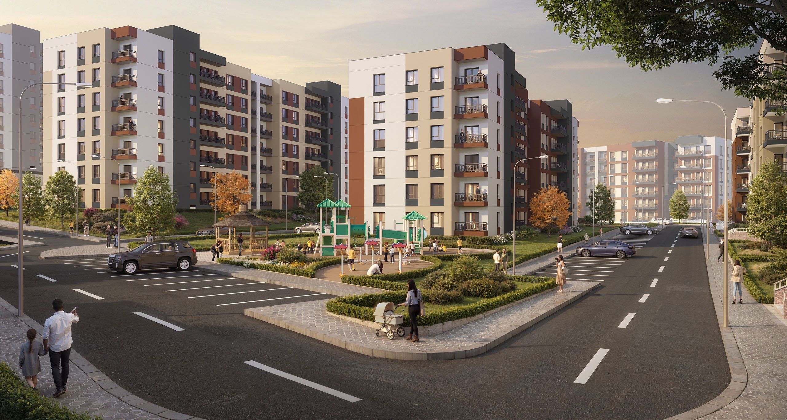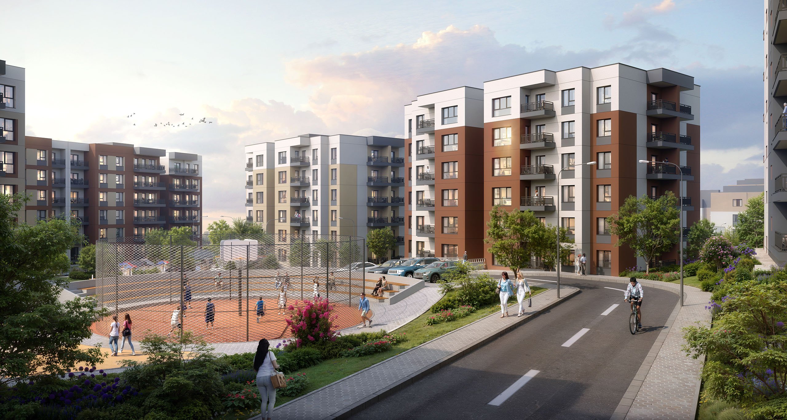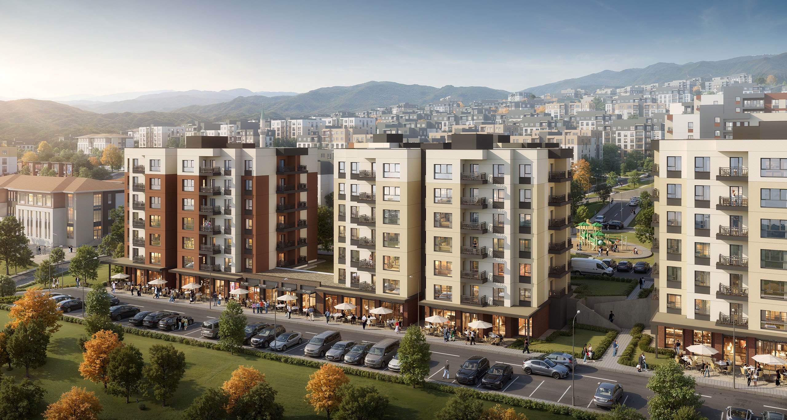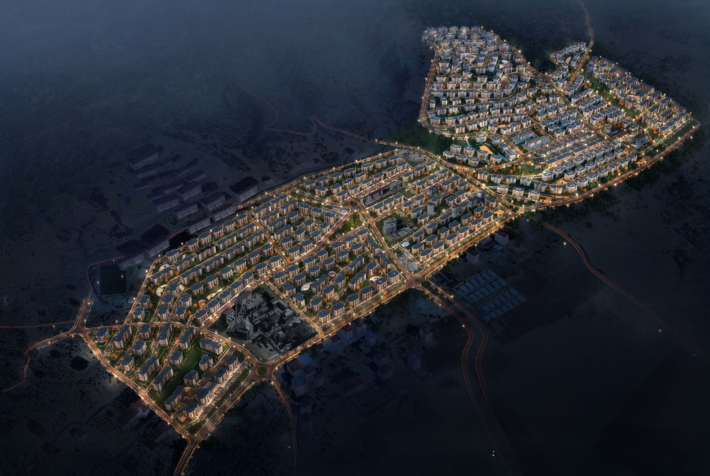
The Kahramanmaraş Dulkadiroğlu Project is being implemented as one of the strategic steps in the reconstruction process following the February 6 earthquakes. The project represents a comprehensive vision of life that focuses not only on housing production but also on security, sustainability, and social integration.
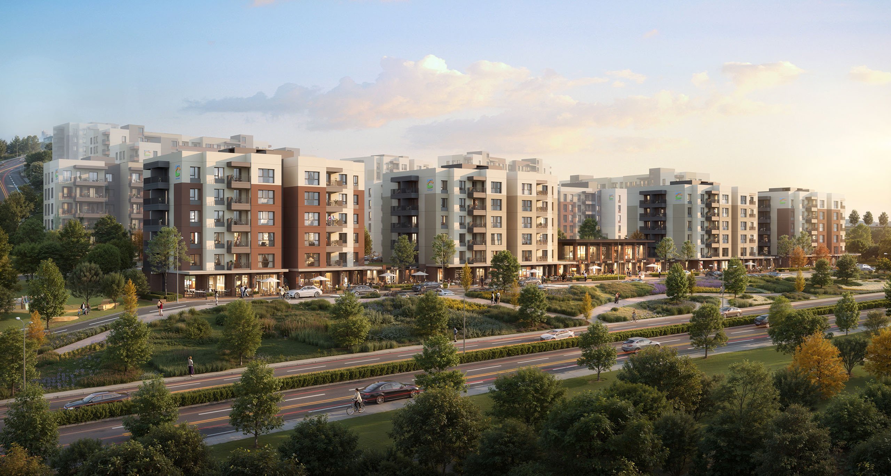
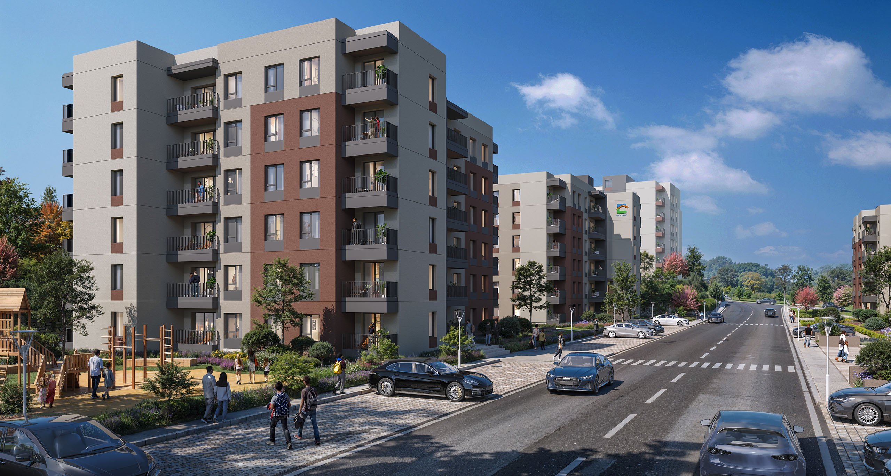
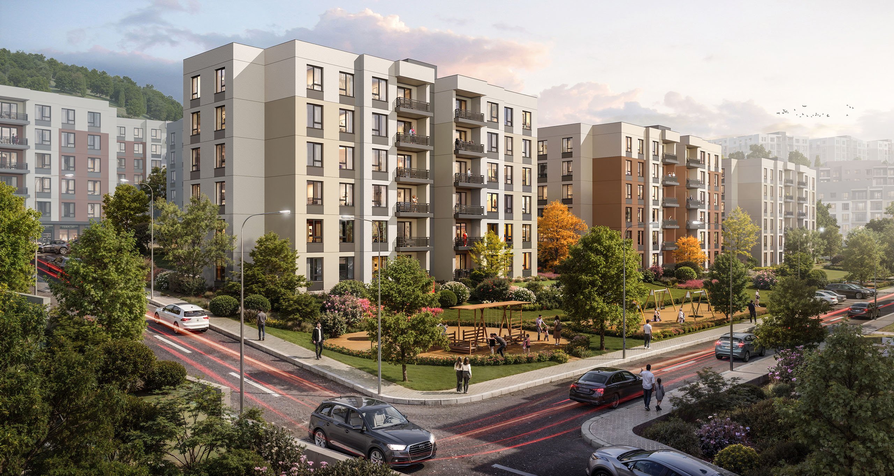
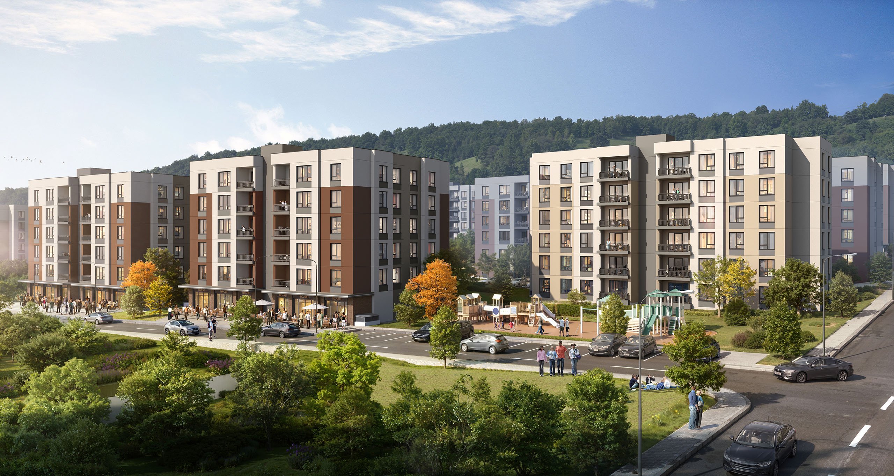
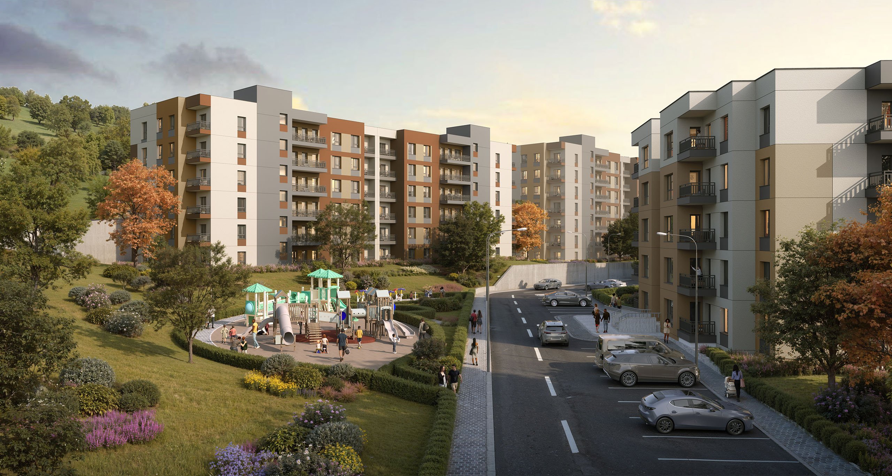
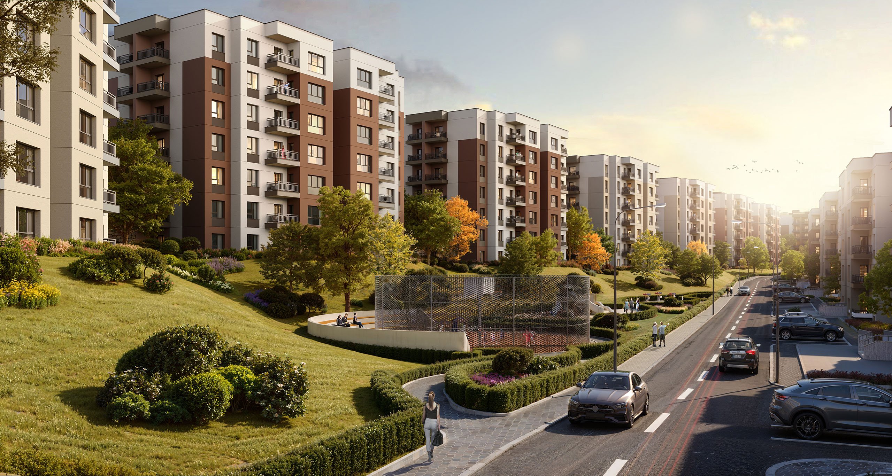
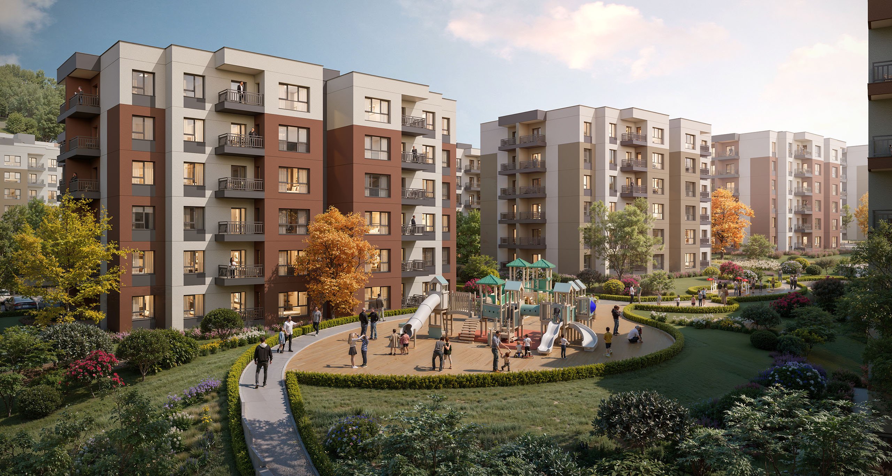
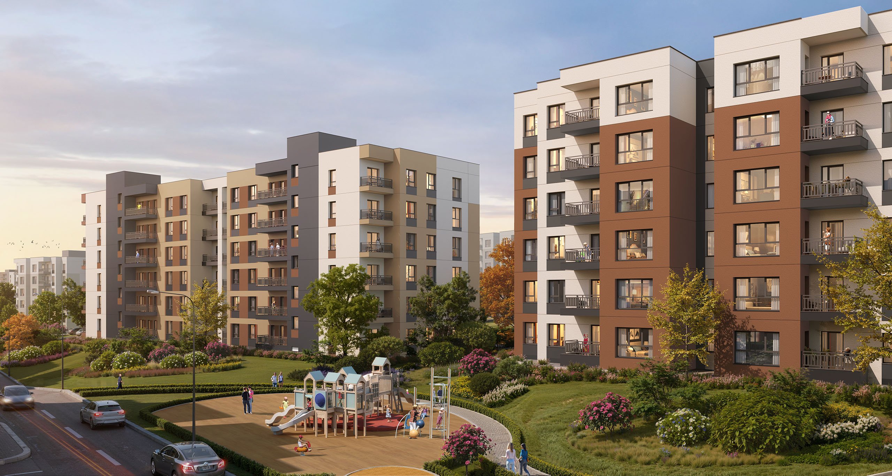
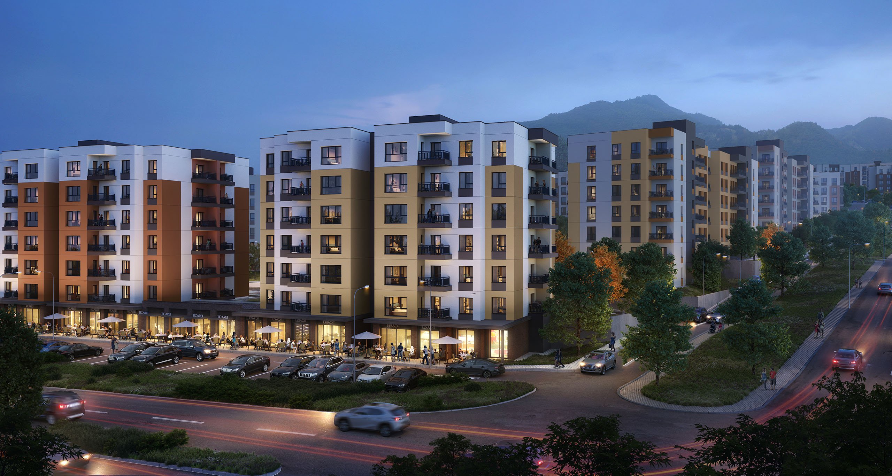
The development, comprising a total of 469 residential units and 40 commercial units, enhances earthquake safety through its low-rise block layout while supporting strong neighborly relationships by referencing traditional neighborhood culture. All structures have been planned using detailed ground surveys and modern engineering methods; contemporary architectural lines have been combined with user-focused spatial solutions. Different family structures have been taken into account in the residential typologies, with comfort and flexibility prioritized through functional interior layouts.
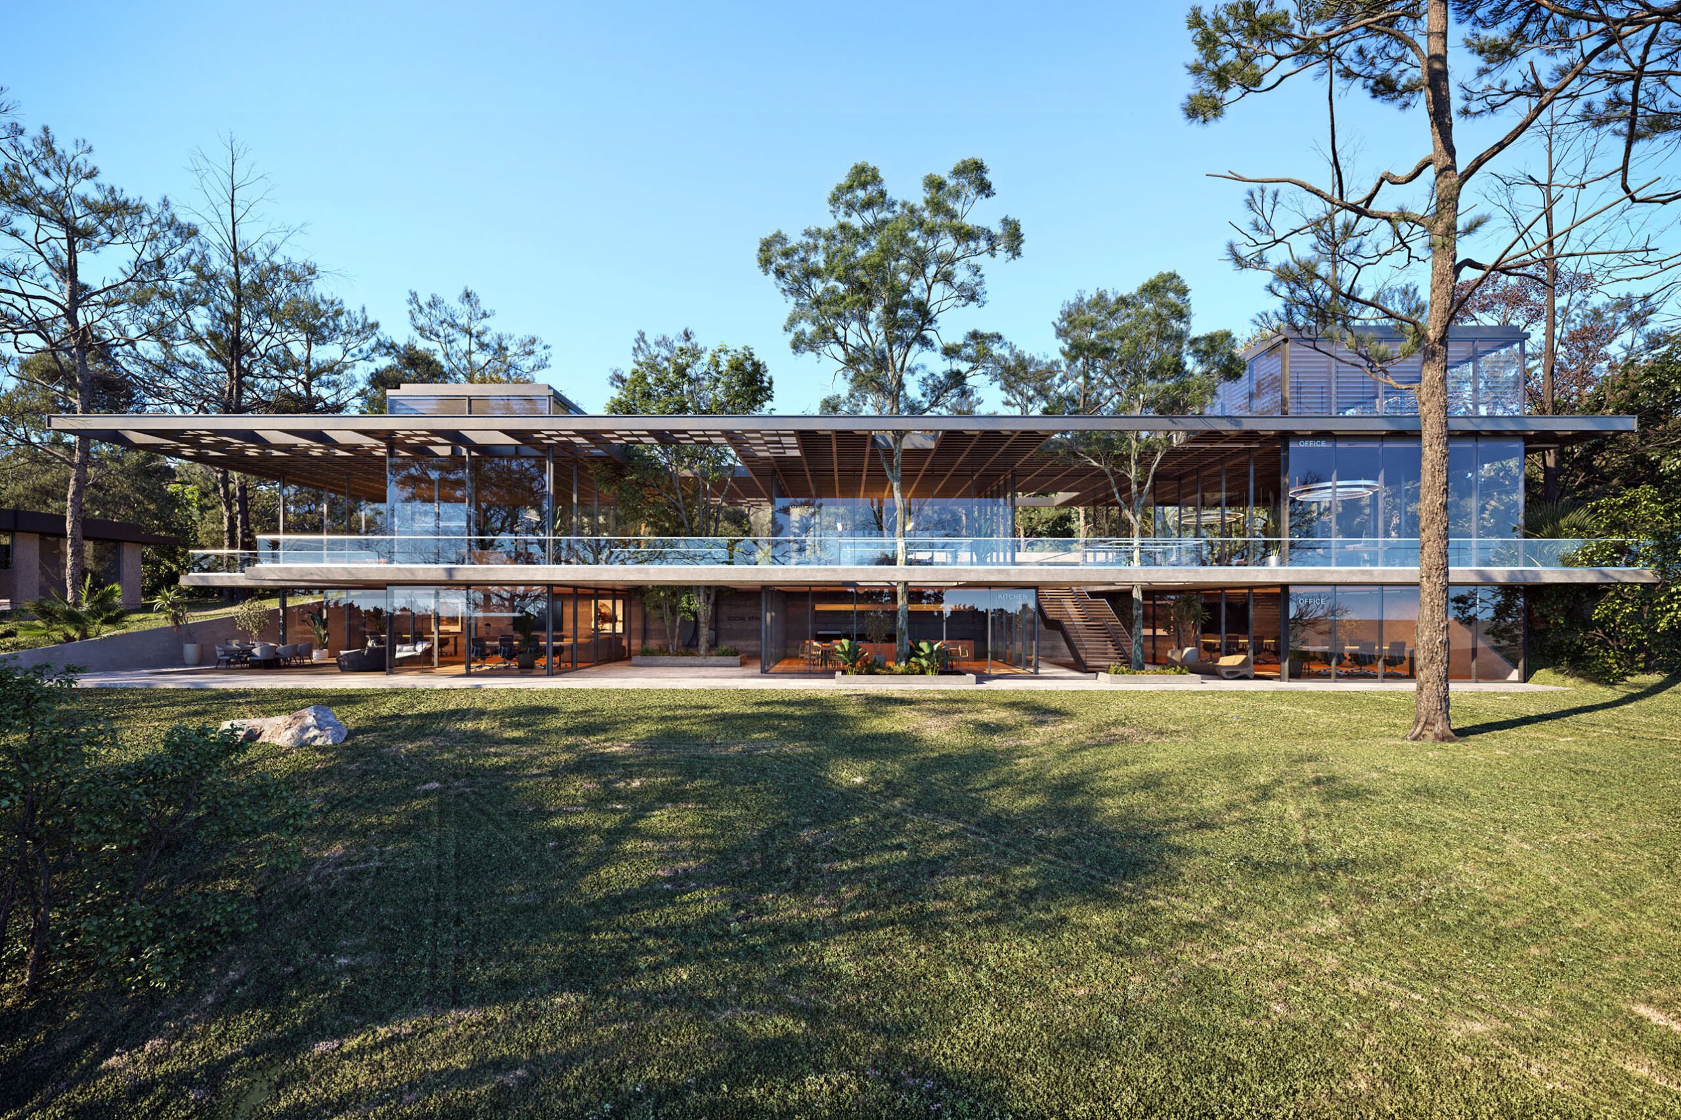
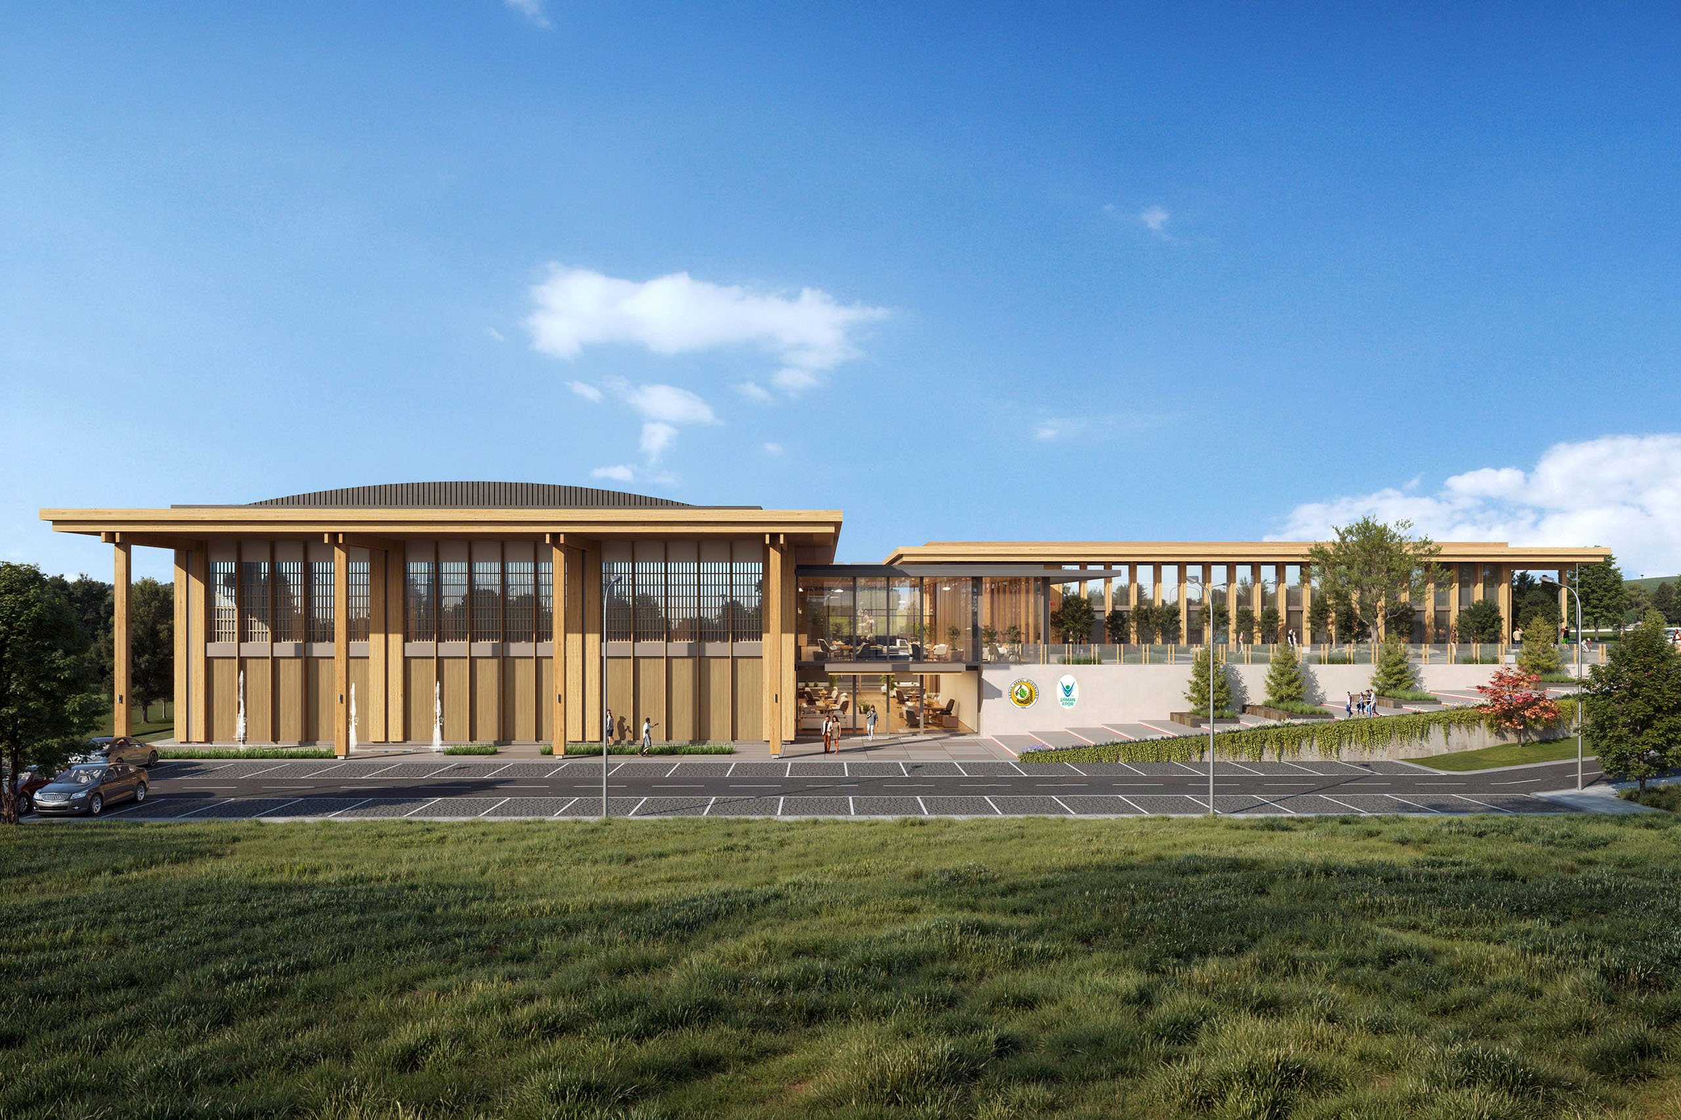
Landscape design has been treated as a special layer in the project. Extensive green spaces, walking paths, children's play areas, and social gathering points offer a sustainable lifestyle model integrated with nature. These open spaces, which enrich the user experience, promote social interaction while preserving environmental values.
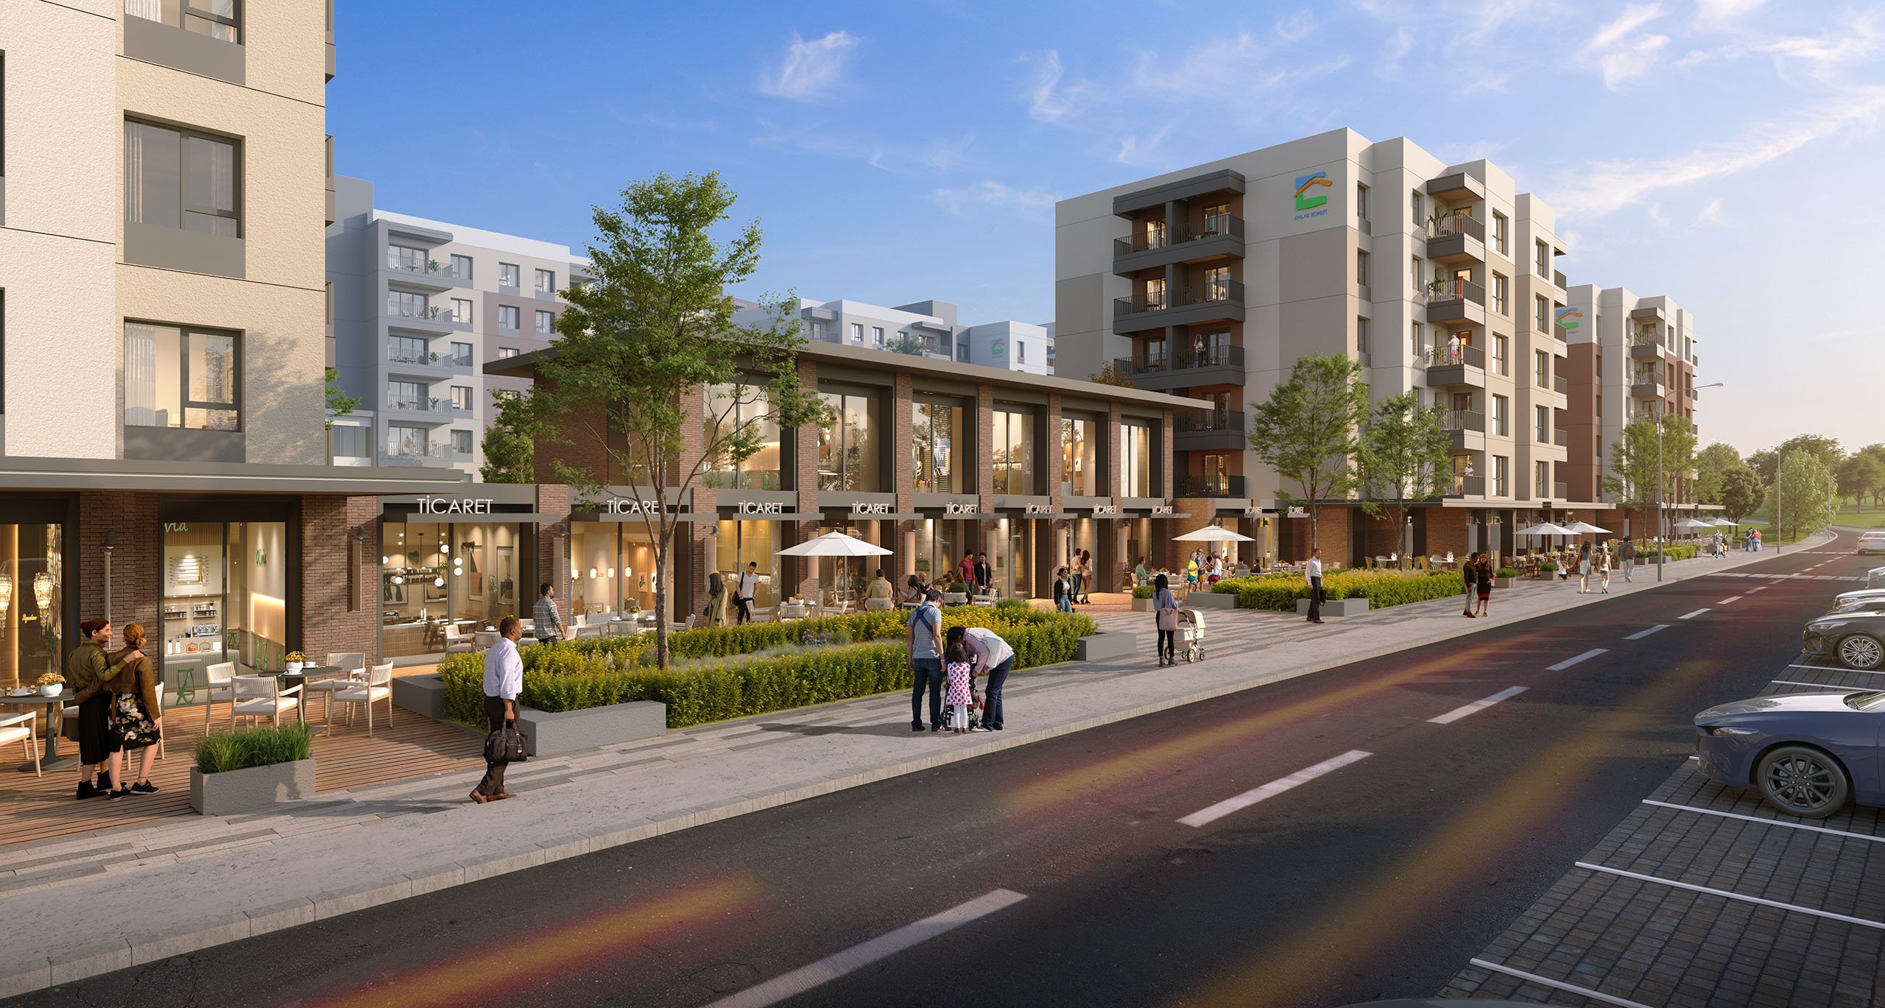
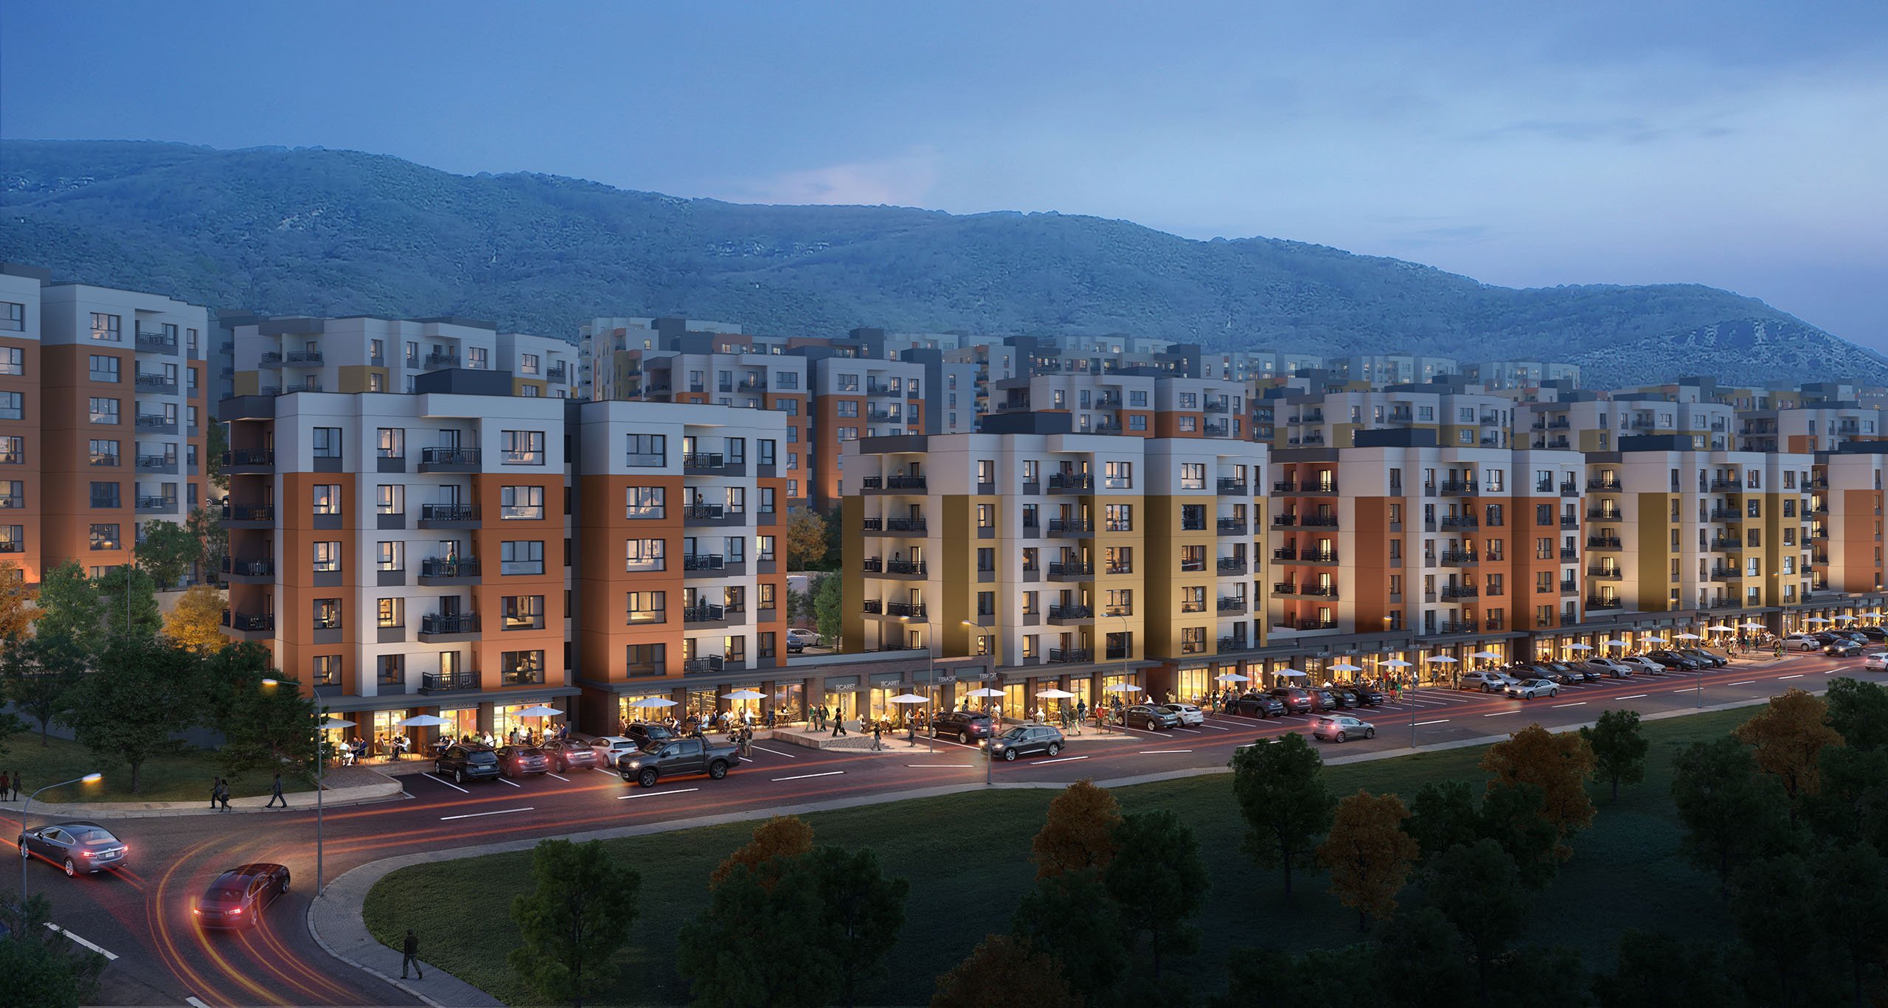
The commercial axis integrated into the settlement is designed not only as an urban component that meets daily needs, but also as a public space that supports economic and social vitality. Forty commercial units are located in harmony with the residential fabric, thus ensuring a balanced unity between residents' living spaces and commercial functions.
The Kahramanmaraş Dulkadiroğlu Project is an exemplary application of post-earthquake urban transformation, developed through a holistic approach involving the disciplines of architecture and engineering. Shaped by the principles of safety, aesthetics, and sustainability, the project offers its users a high quality of life while presenting a modern urban vision that adds value to the city's future.