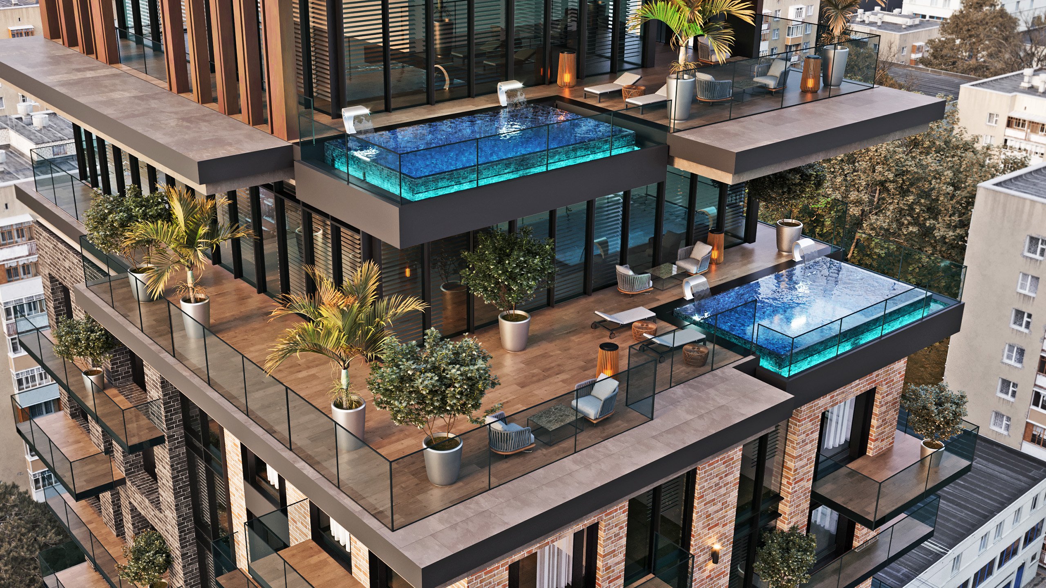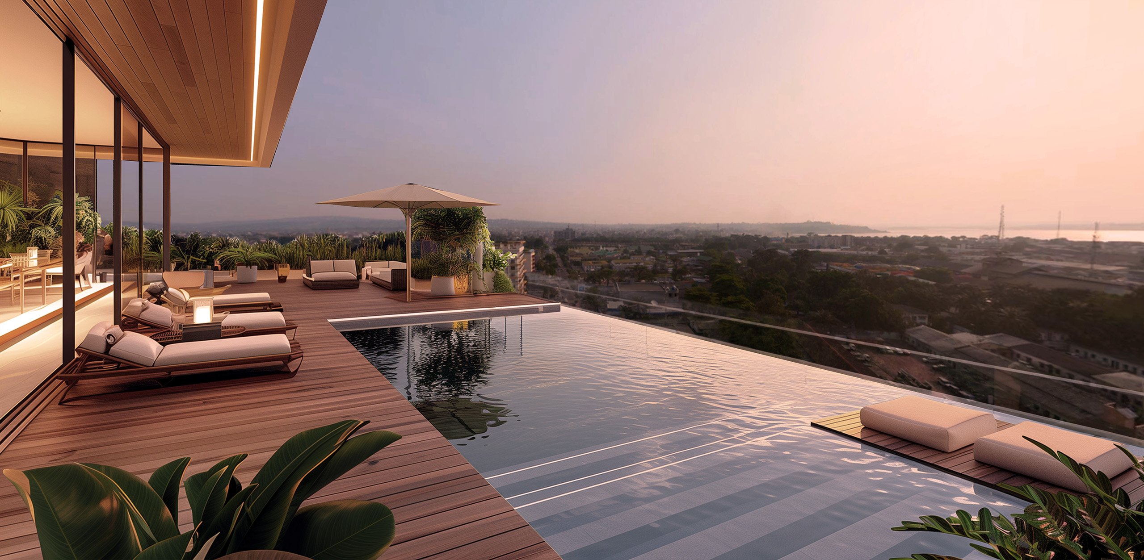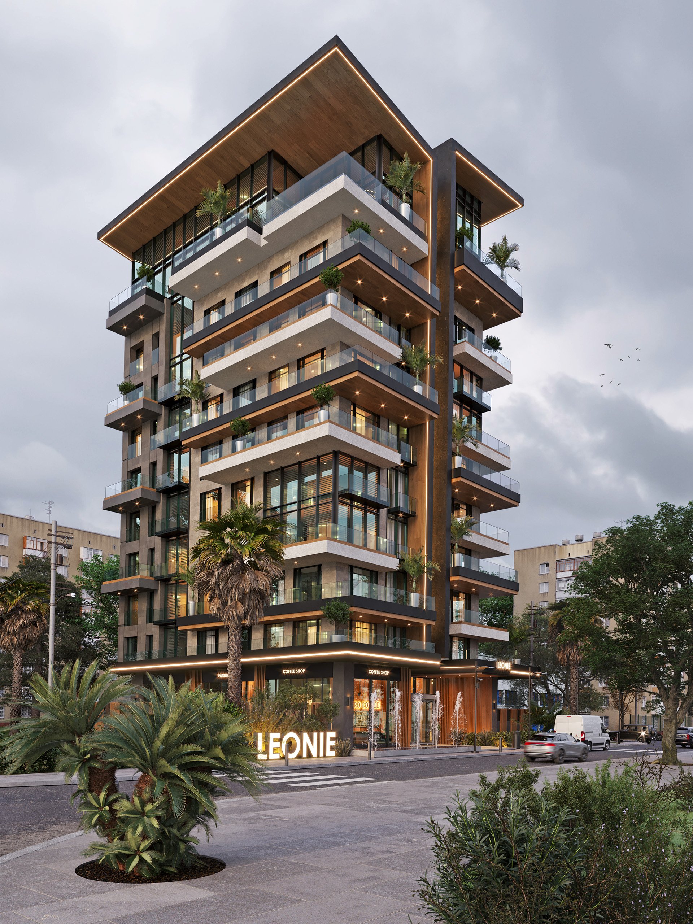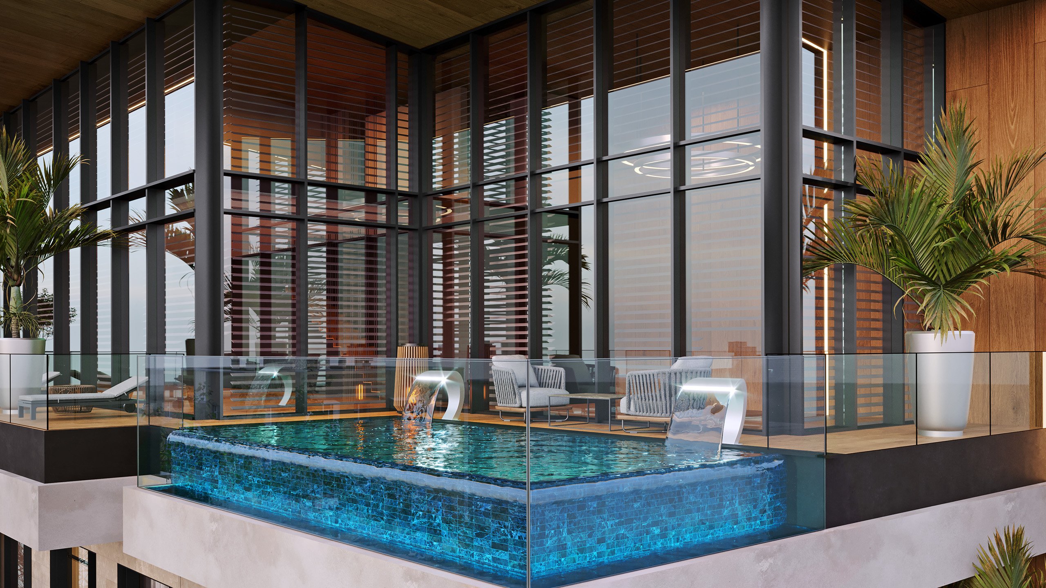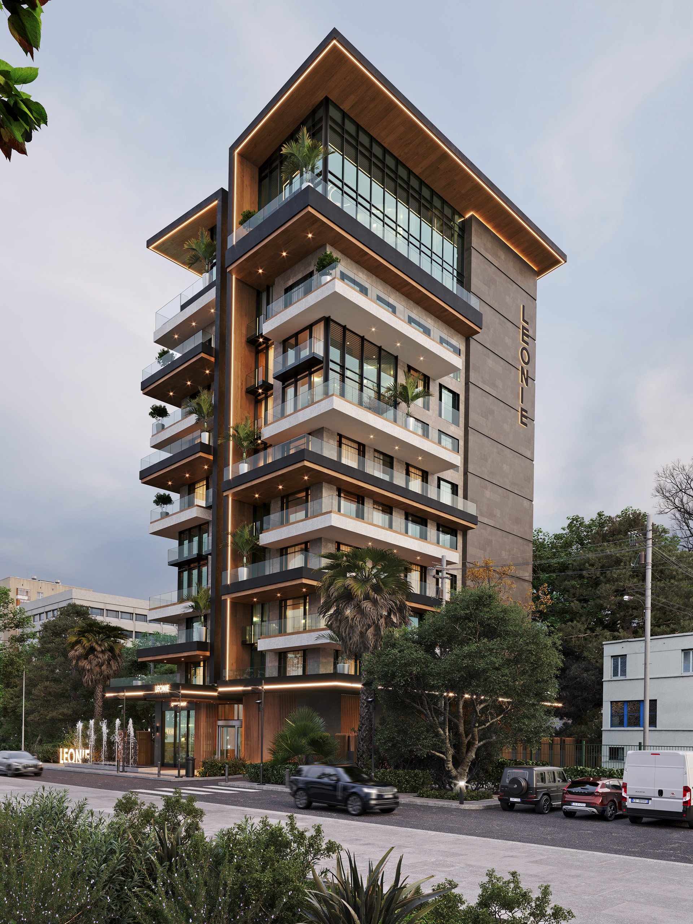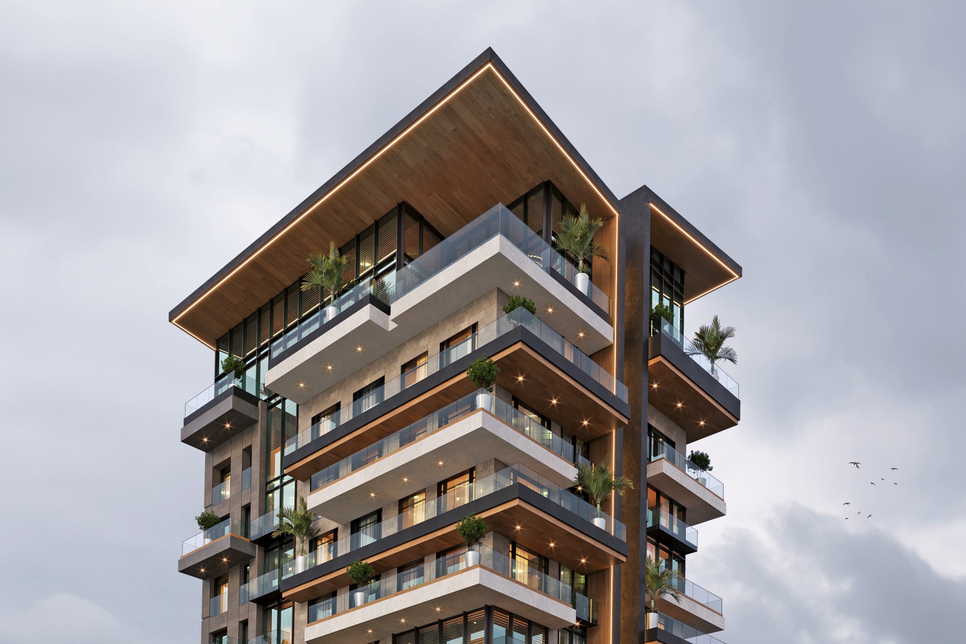
Leonie Residence project is located in Kinshasa, Democratic Republic of Congo. Strategically located close to the city center, the project area draws attention with its proximity to the main road. Within the scope of the project, a design that is higher than the surrounding buildings and offers a view of the Congo River. In this sense, the sunset and sunrise view of the project is one of the main elements shaping the design decisions. Large terrace areas and infinity pools are planned in the project to make the most of the view.
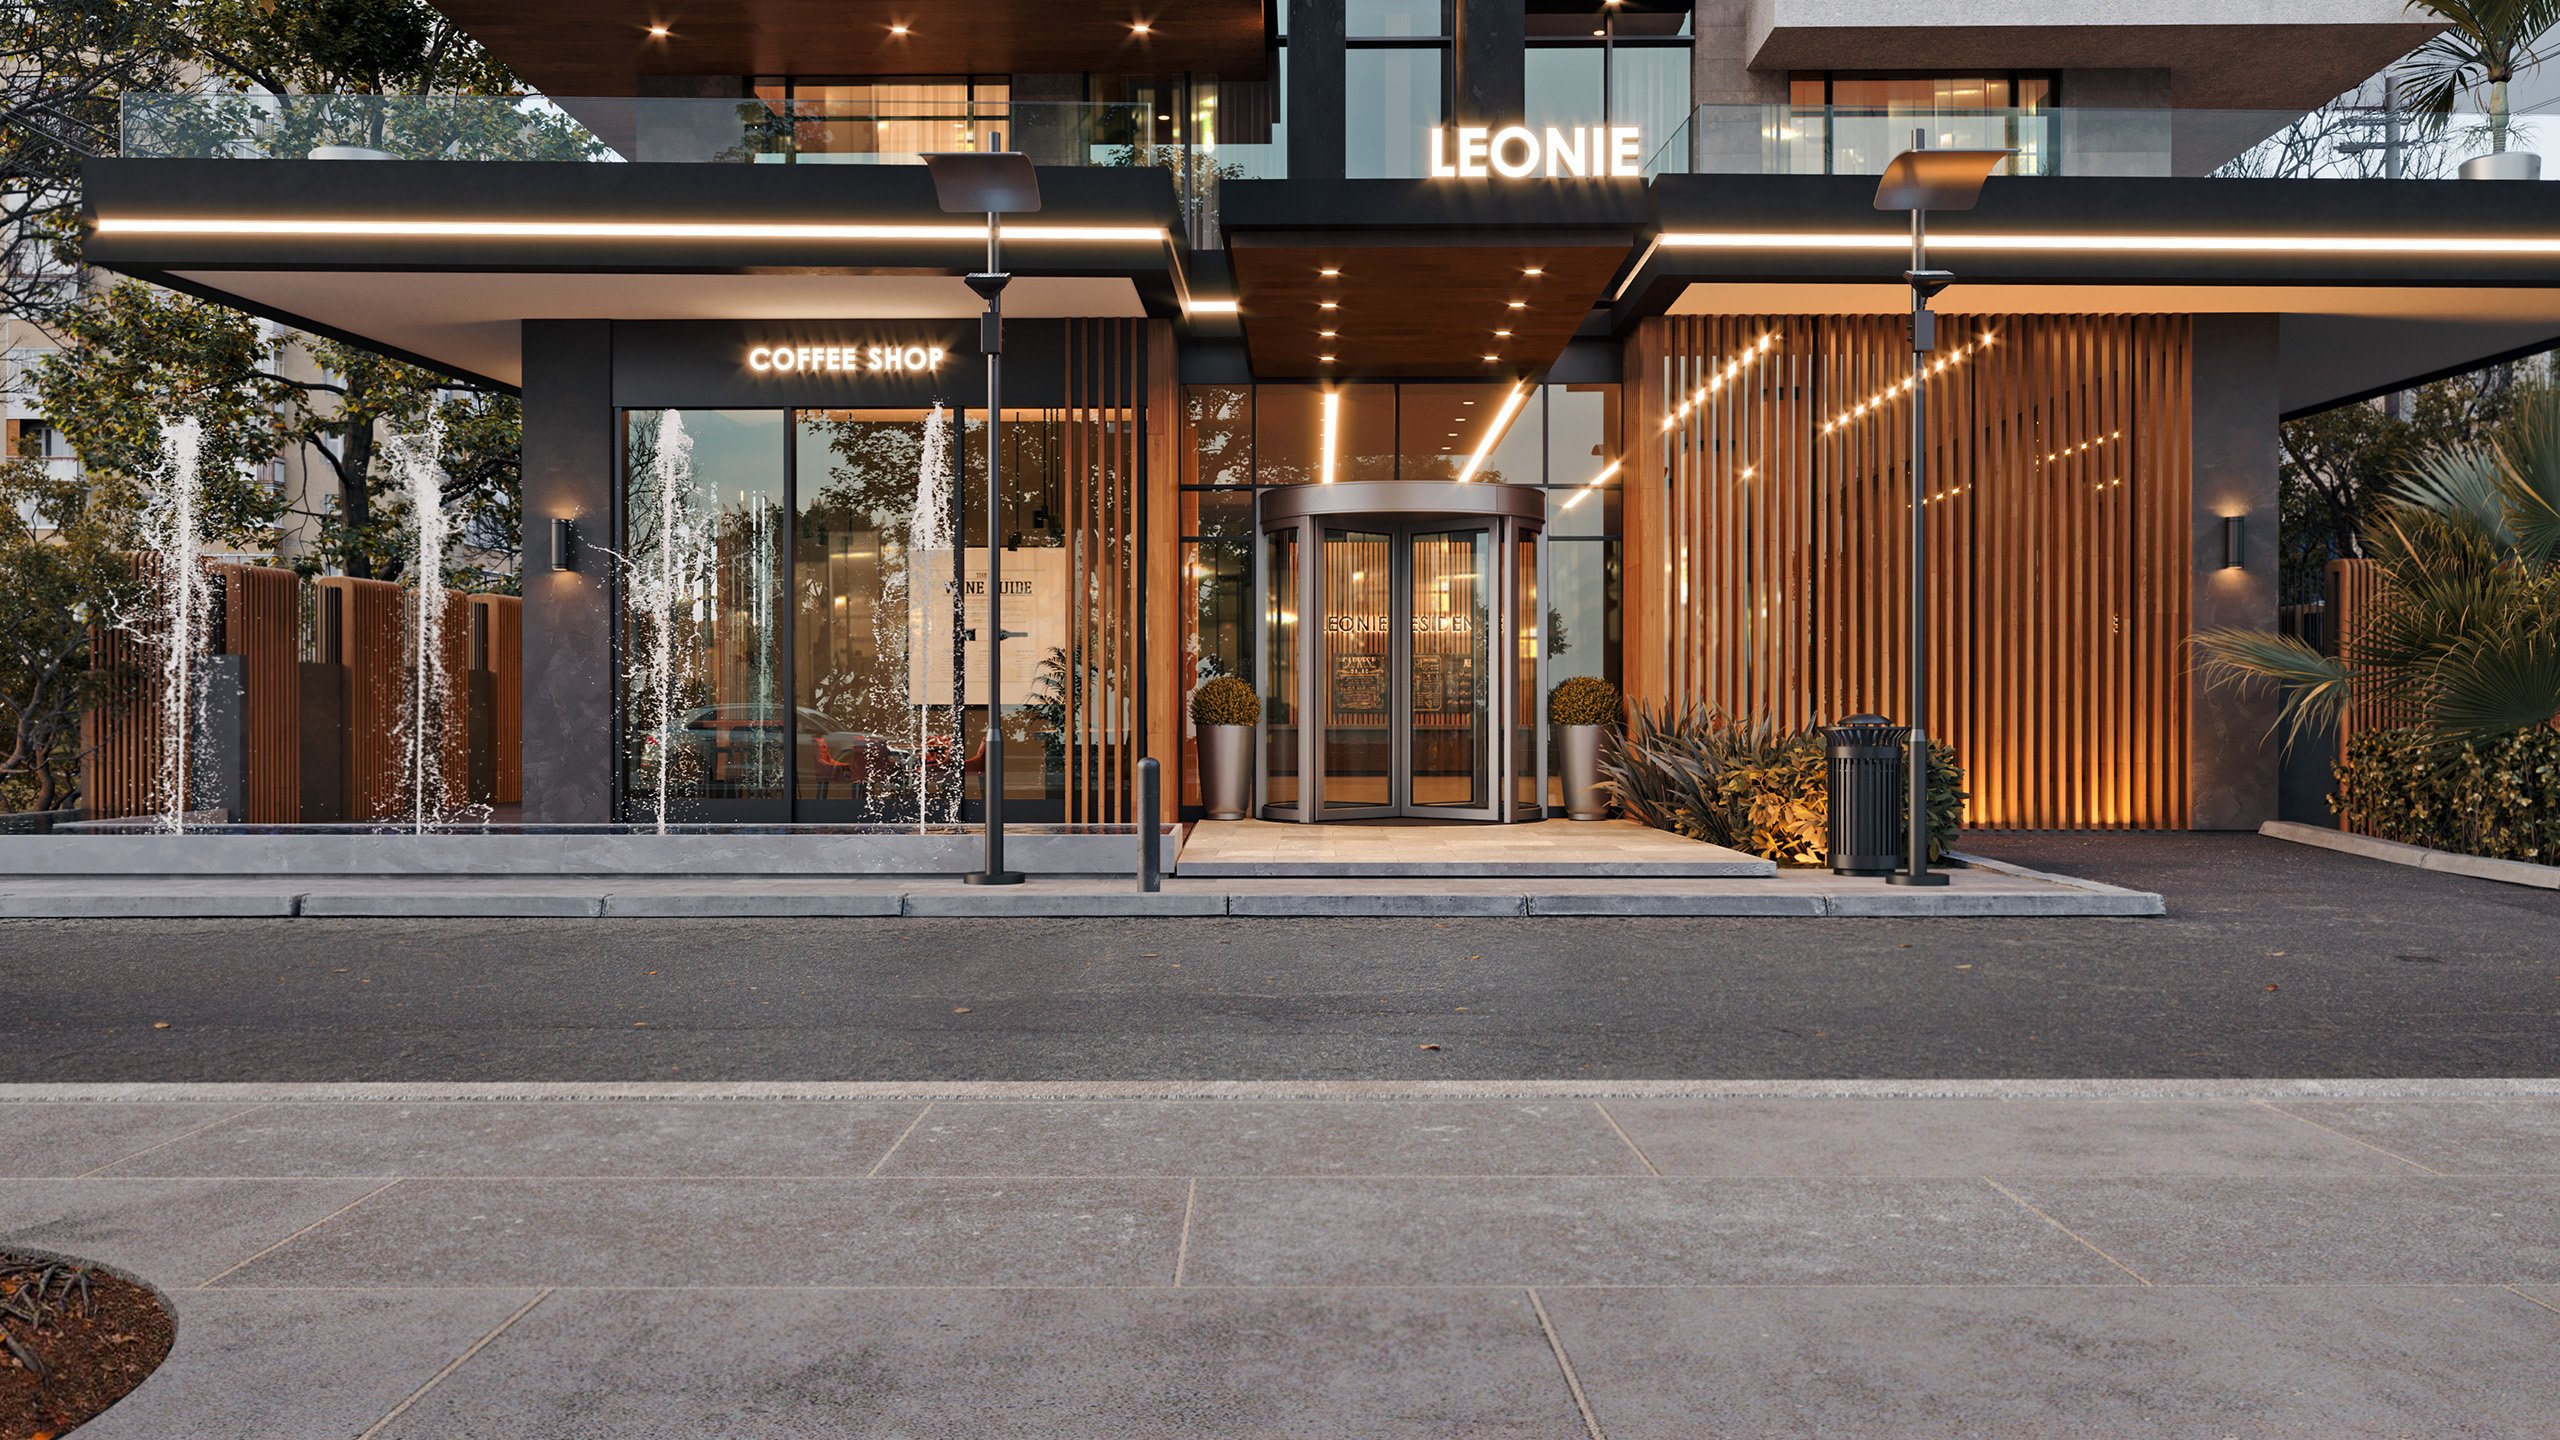
Within the project, a design that emphasizes the terrace areas by preserving a simple but modern aesthetic is presented. Leonie Residence project, which includes apartment options from 1+1 to 4+1, is designed with 25 apartments on 10 floors and the average construction area is 6780 m2. In the project, a 2-storey indoor parking area is planned under the ground floor, where 1 car space is provided for each apartment. On the ground floor of the project, there is a Lobby, Warehouse Area and Commercial Use Area.