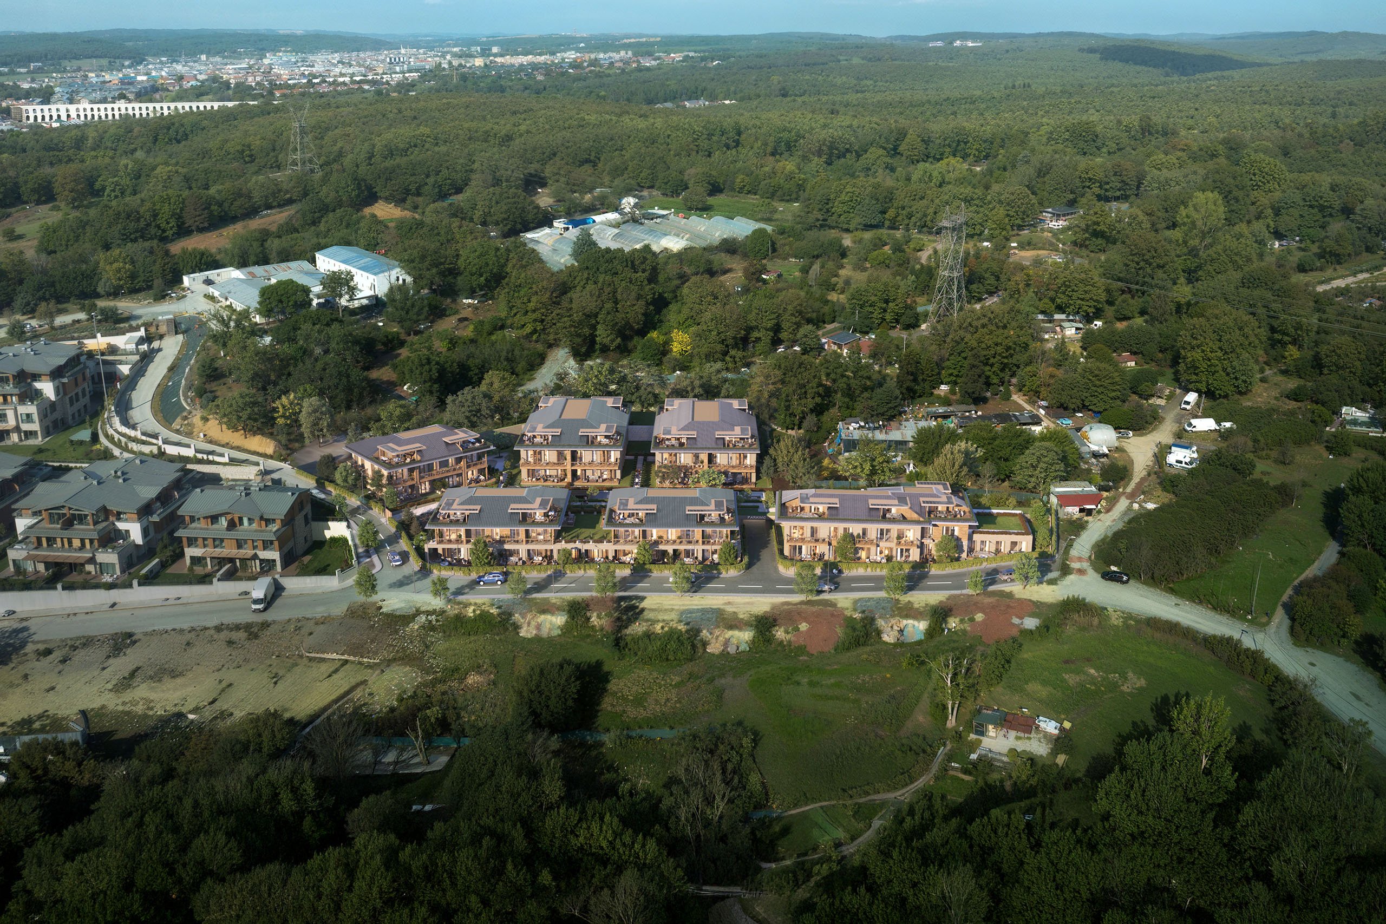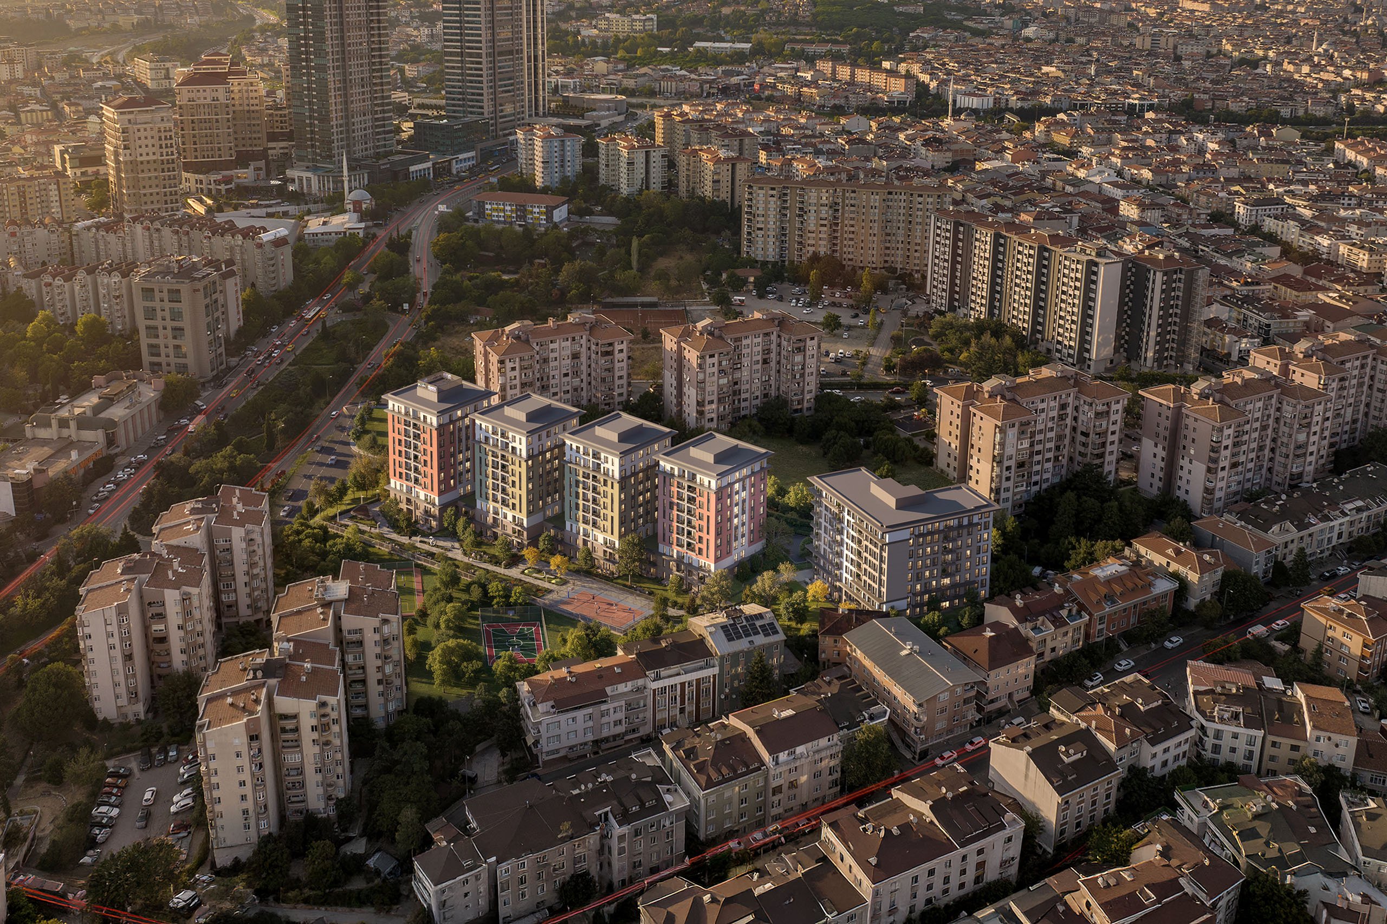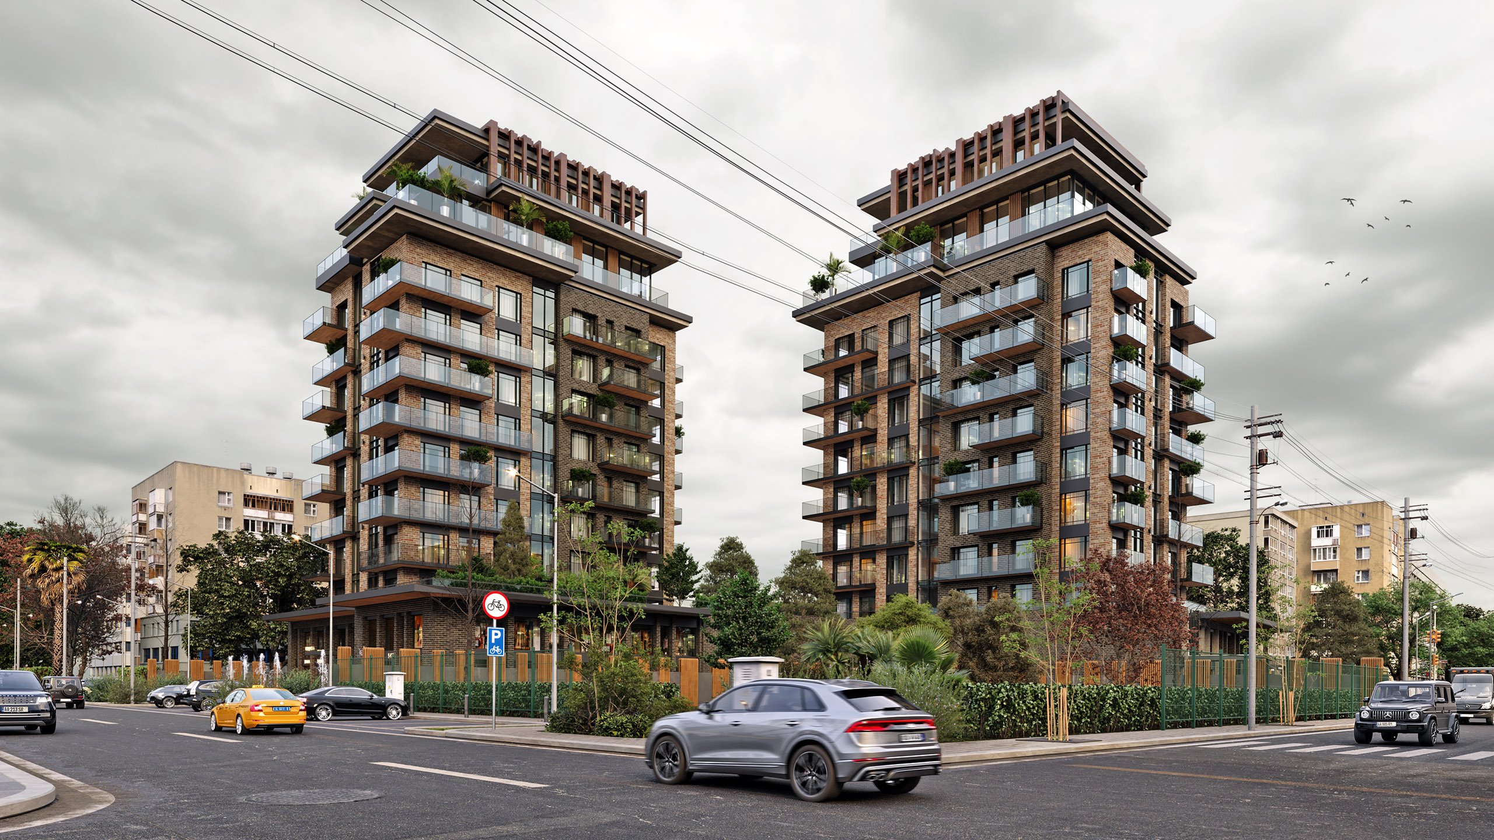
The Senegal Almadies project is strategically located in the vibrant and dynamic city of Dakar, the heart of West Africa. Its proximity to social and recreational areas such as the Stade de Ngor Stadium, the Almadies Golf Club, and various hotels enhances the area's potential for multifaceted use. These features demonstrate the area's high value in terms of spatial relationships and user experience.
The project site stands out for its proximity to the International Airport and offers a strategic access advantage with its direct connection to major transportation arteries. This location facilitates local and international mobility while ensuring the site's integration into the transportation infrastructure.
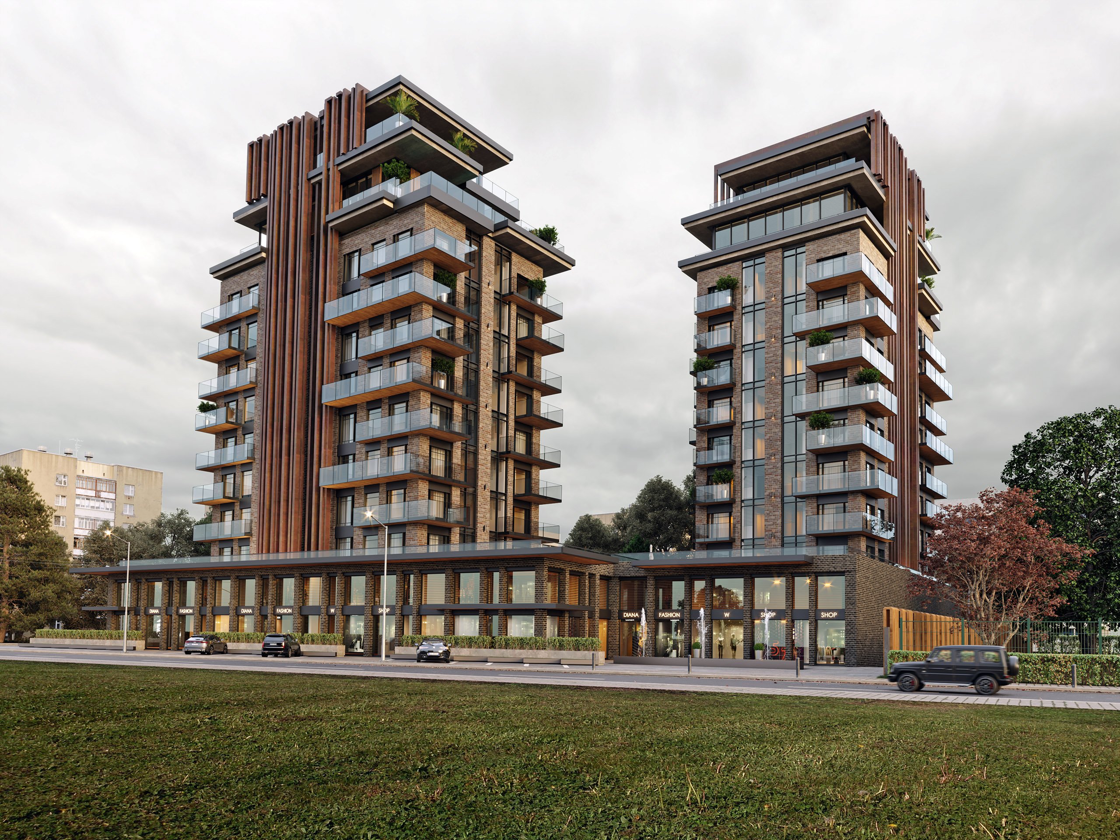
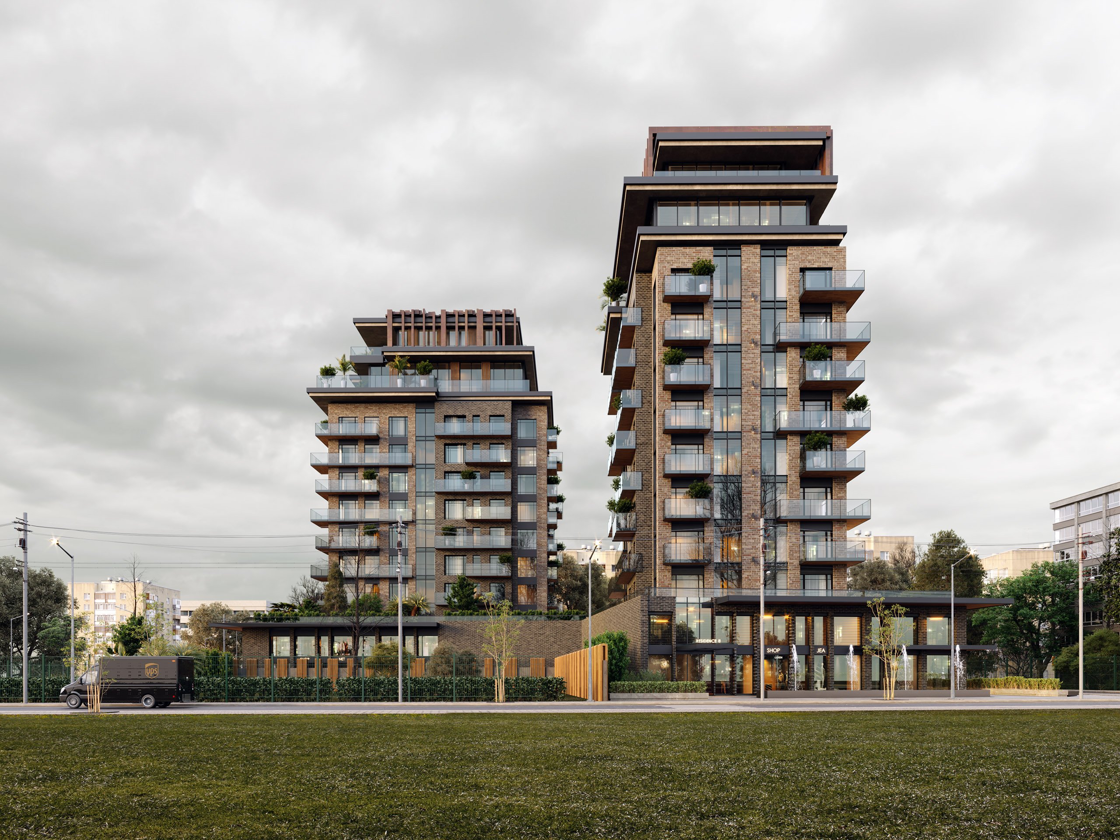
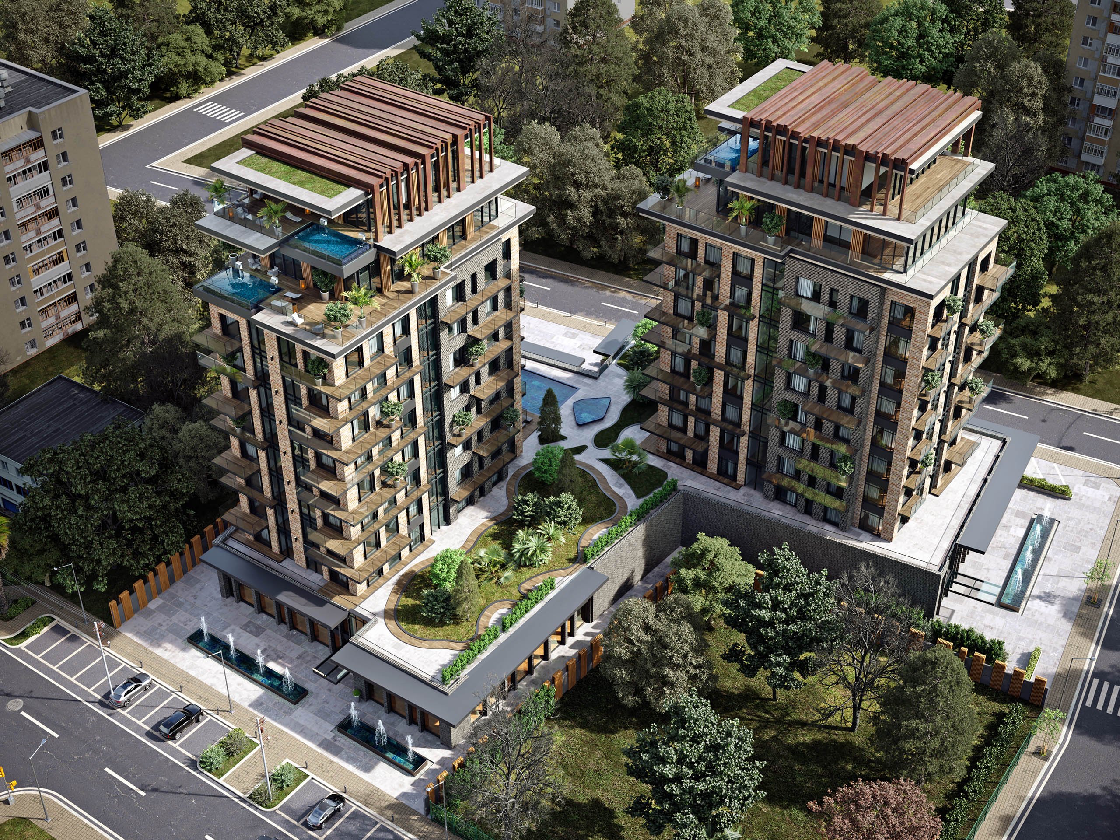
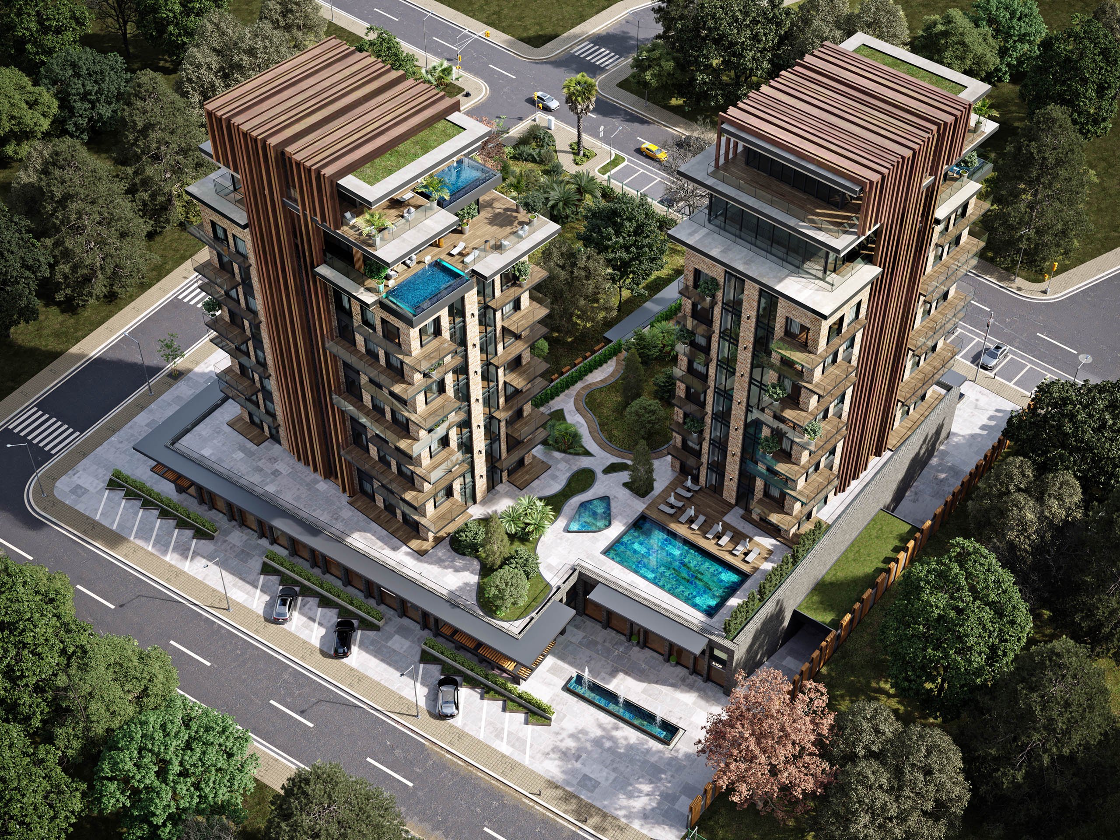
The project consists of two main sections: a base section and residential blocks. Designed to maximize the efficiency of the land, the base section supports commercial use, while the upper levels have been transformed into social interaction areas for the residential blocks. This approach ensures that different functions work together in a balanced way, offering spatial integrity and a rich user experience.
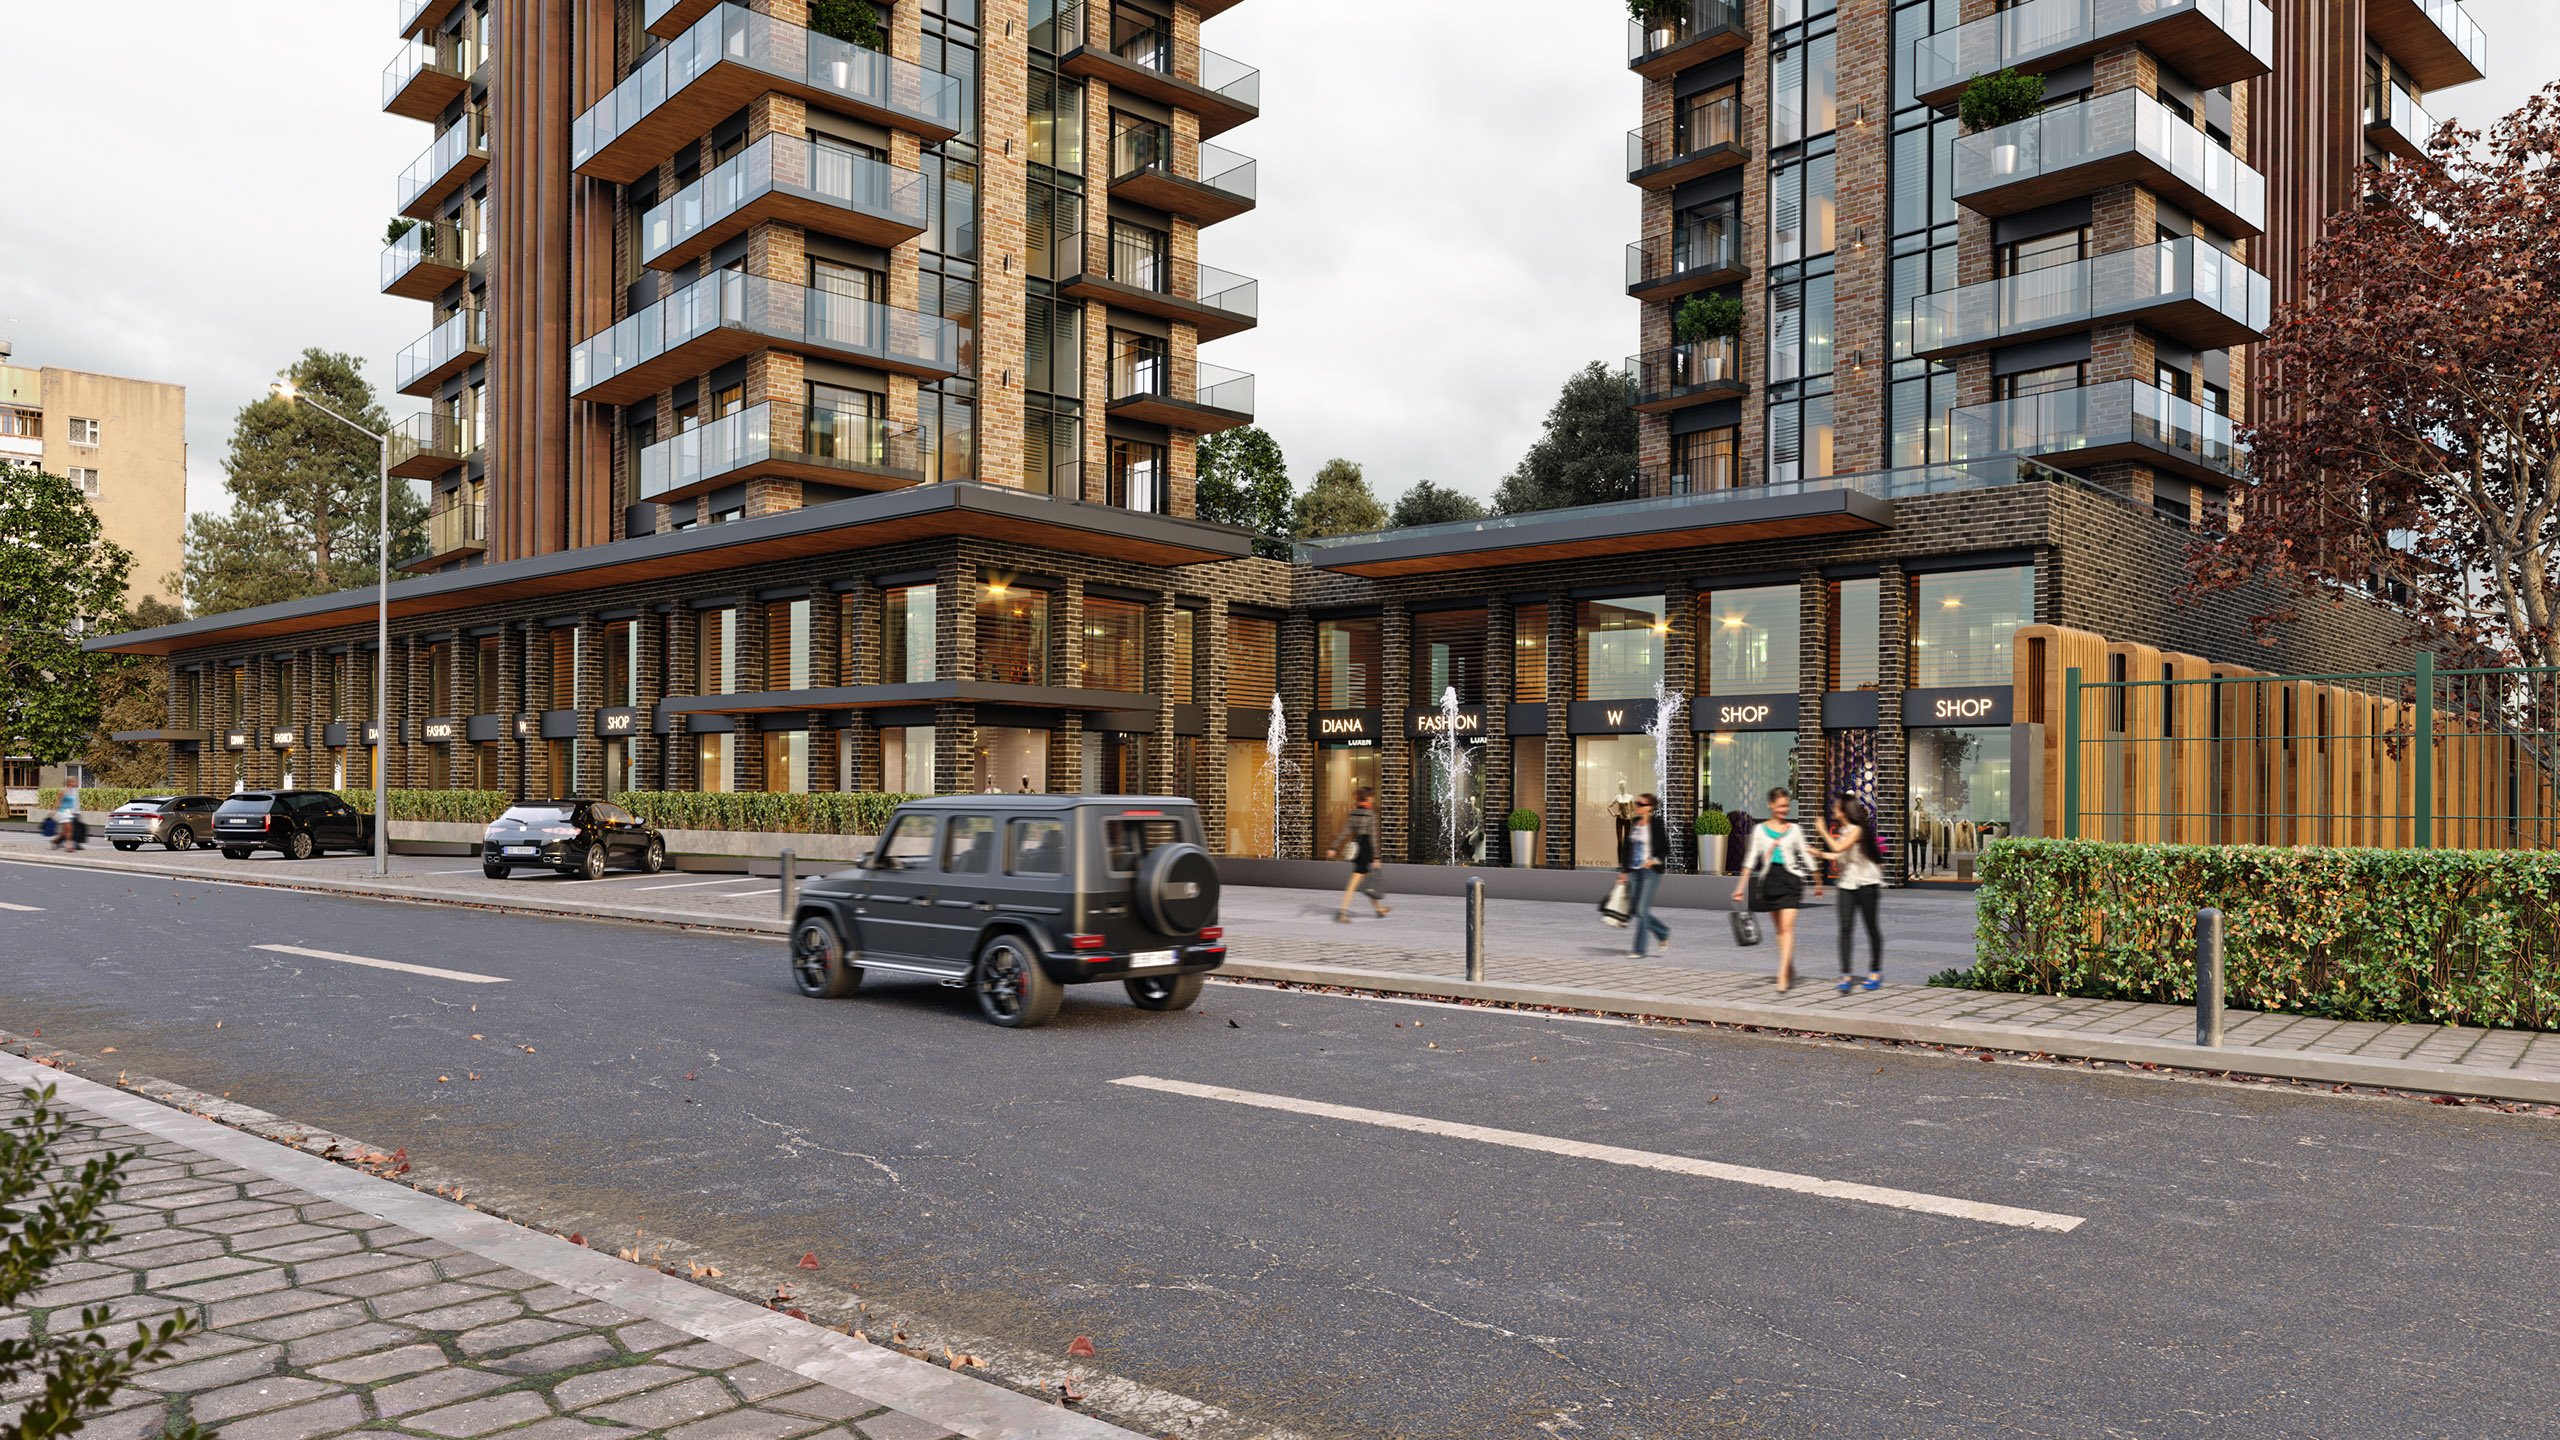
The main landscape area is positioned at a platform level that offers social and recreational spaces for users. The open spaces on the lower levels are designed to support commercial activities and enhance the vibrancy of these areas. This approach aims to strike a balance between the functionality of commercial and residential areas.
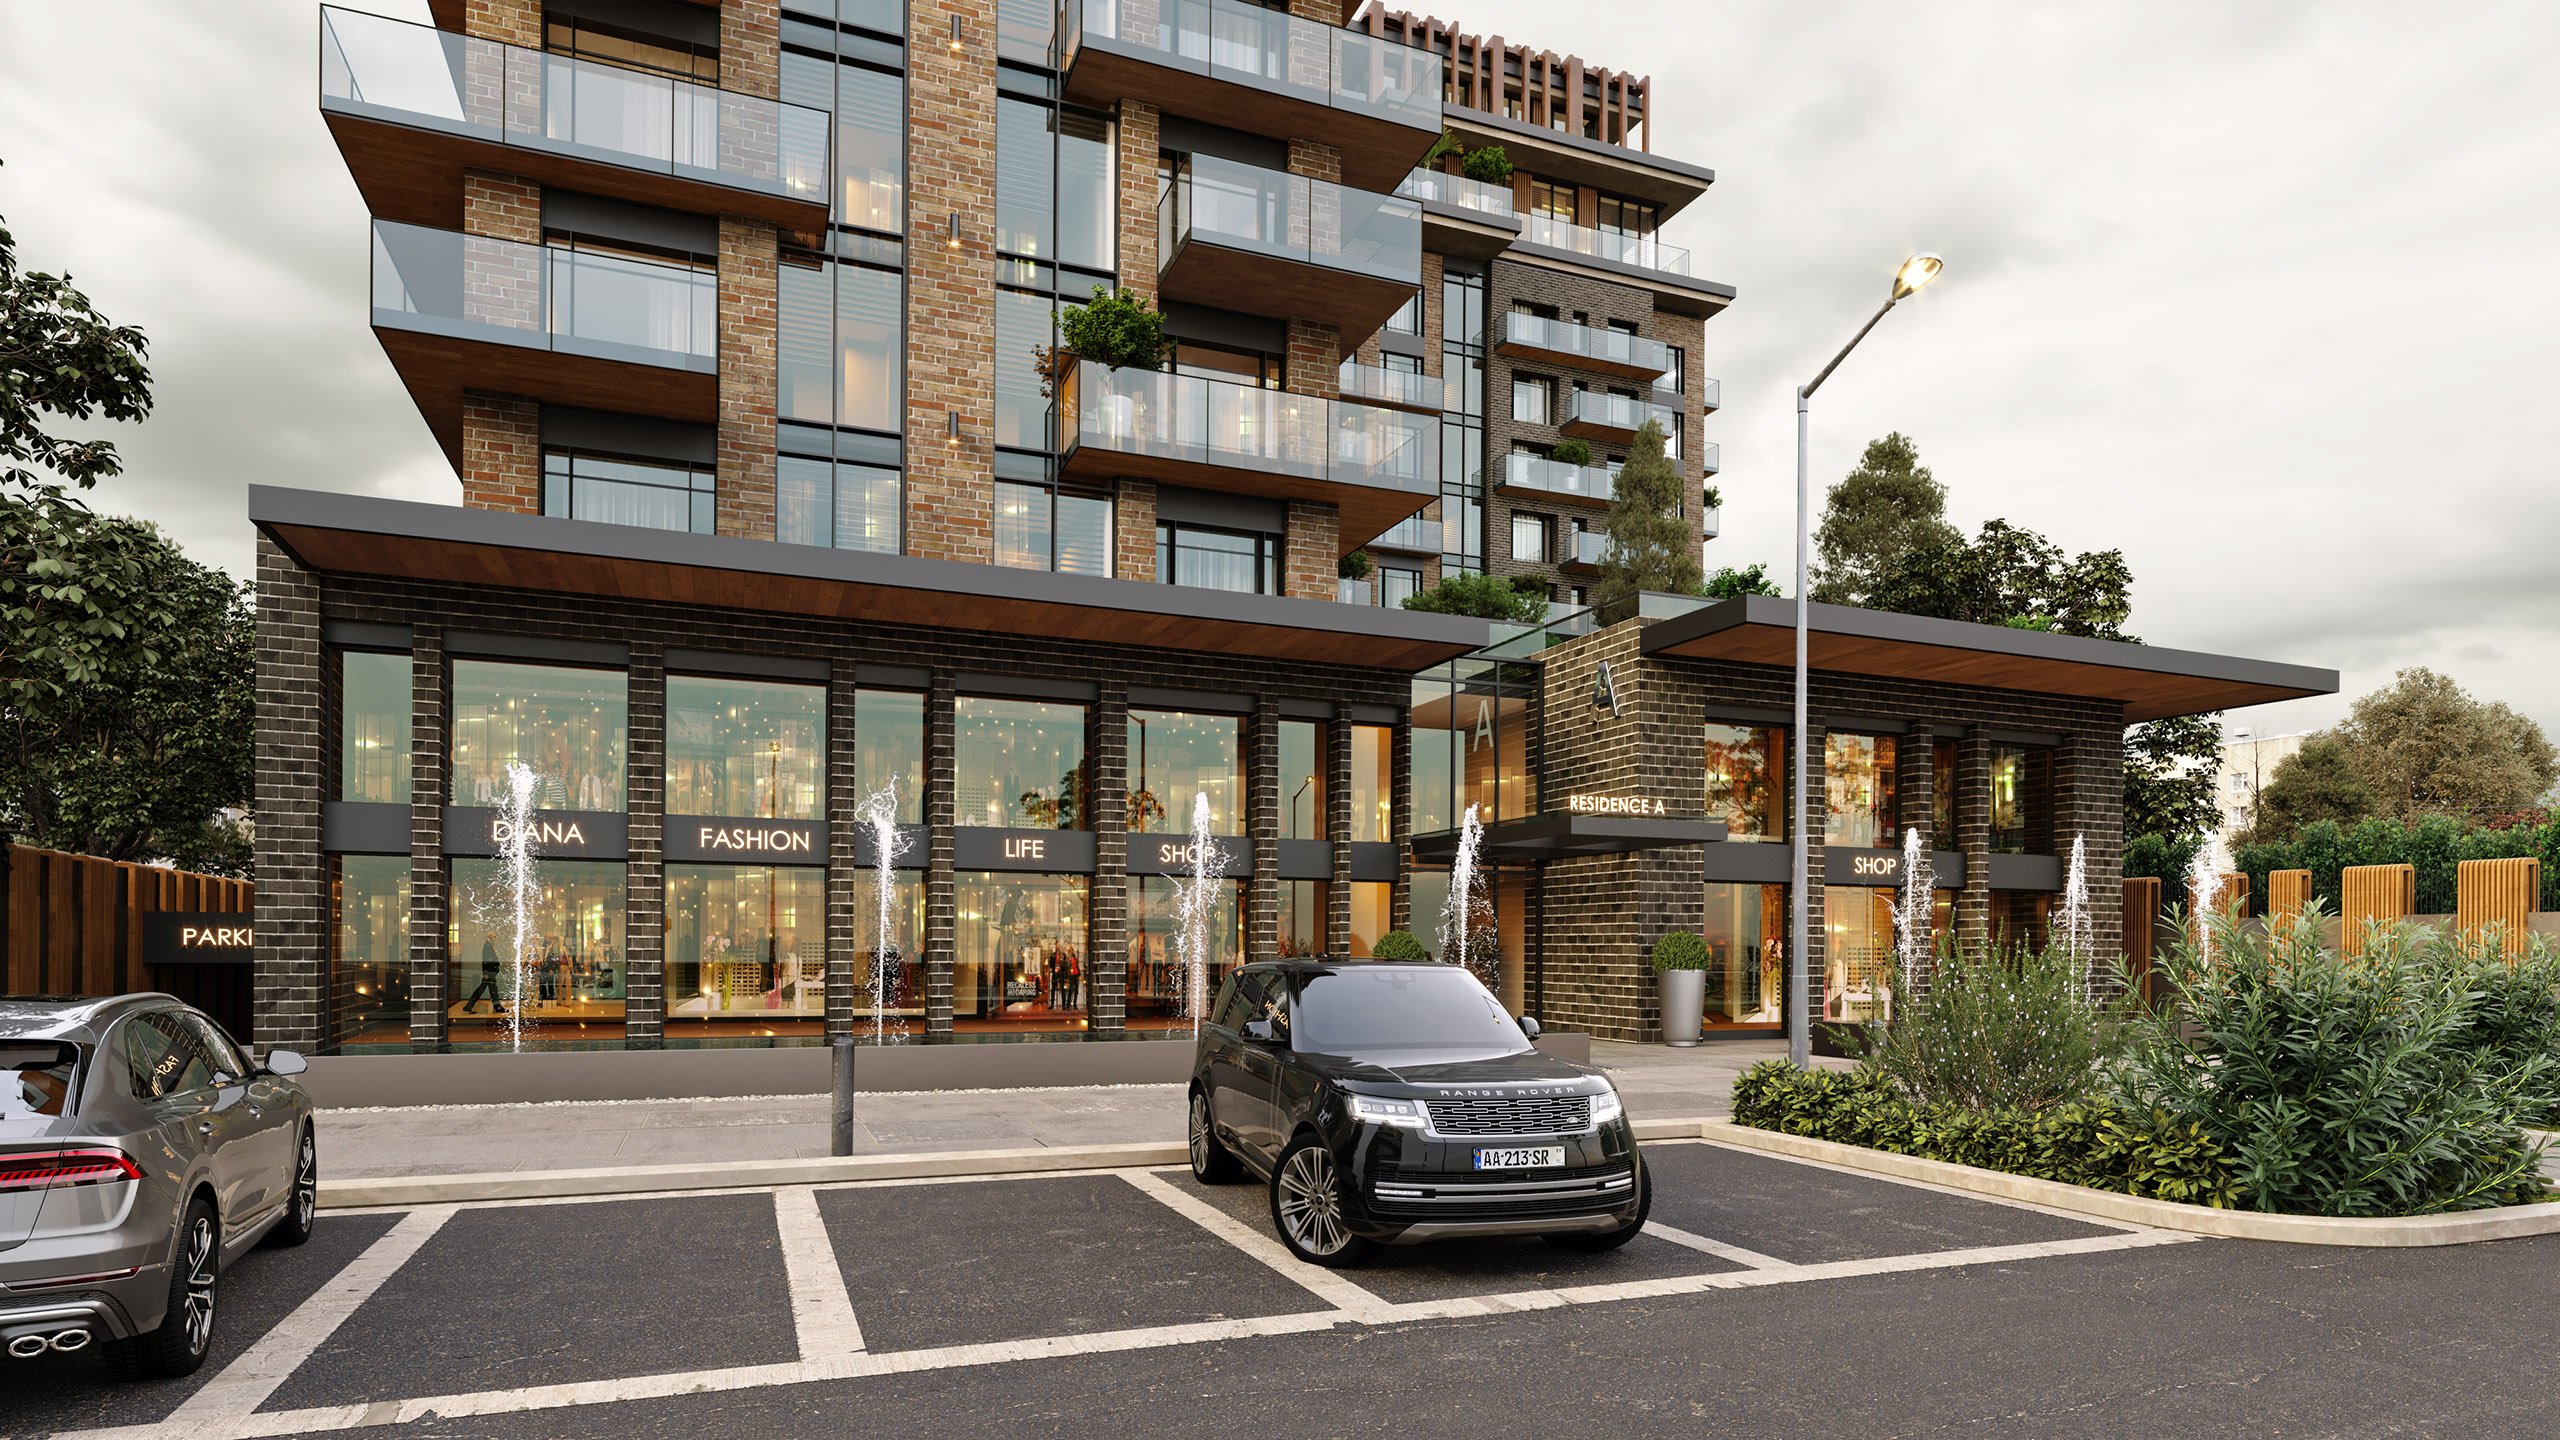
The vehicle lanes in front of commercial areas are designed to support the functionality of retail activities. The building is set back to create a public square by expanding the narrow street space. This design approach aims to optimize space usage and enhance the urban experience.
As part of the project, parking lots in front of commercial areas facilitate access, while a drop-off area has been created by setting back from the main street to support the residential entrance. Traffic flow has been optimized by providing access to the residential parking lot from the same point. The upper floor of the commercial units has been designed as an internal courtyard for the residential blocks, enriching the functionality of the space and the user experience.
The massing is positioned to efficiently fill the project area and is arranged considering environmental and functional requirements. The massing design optimizes the placement and layout of commercial units to make the most efficient use of the land. Residential blocks are vertically placed above commercial units, balancing the relationship between the two functions and ensuring effective use of the space.